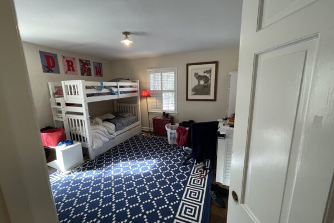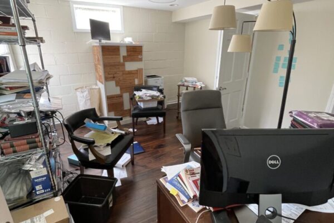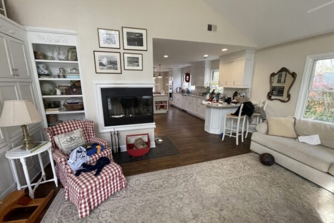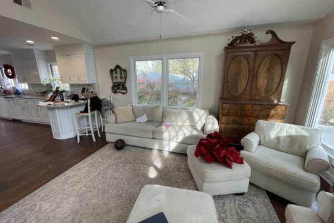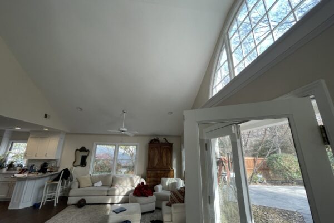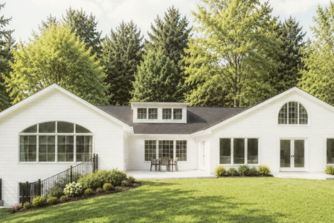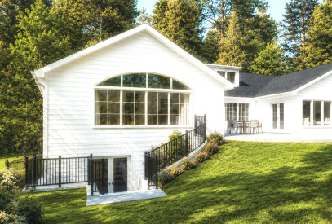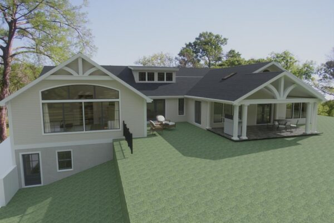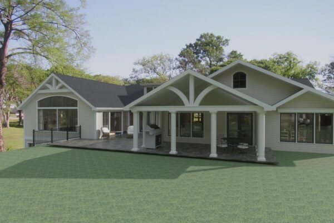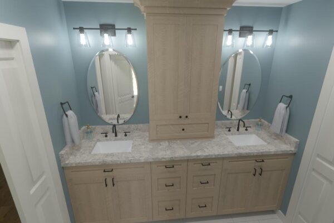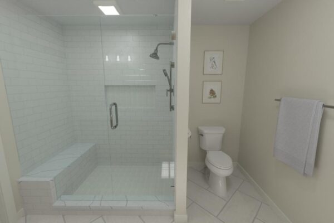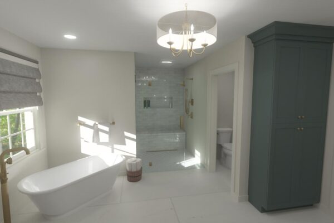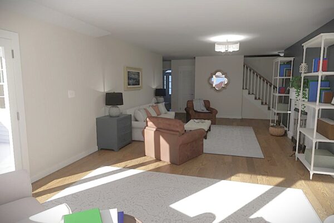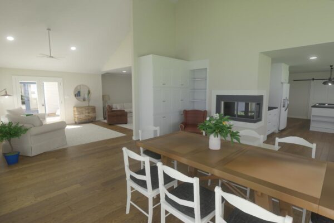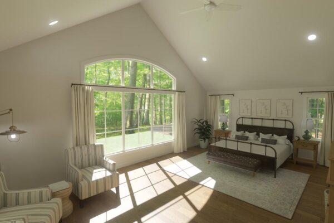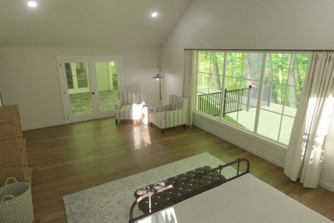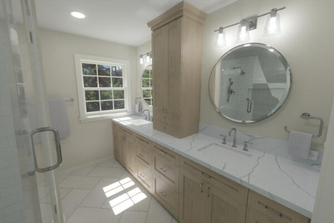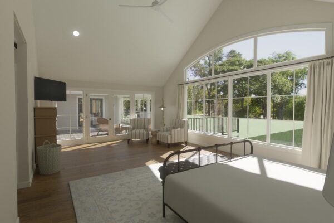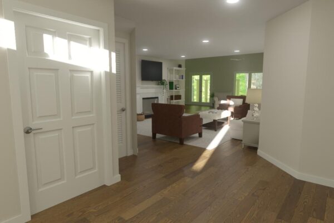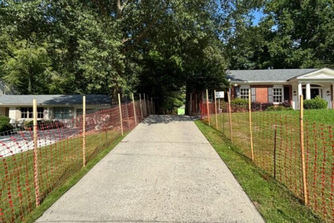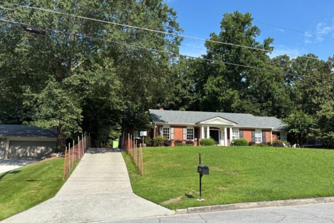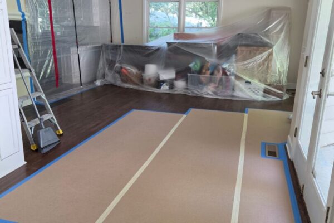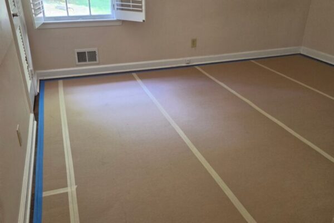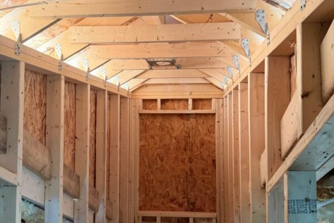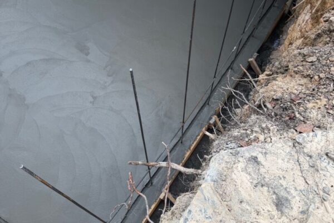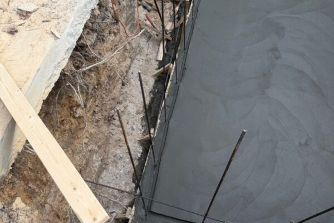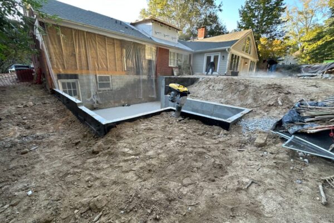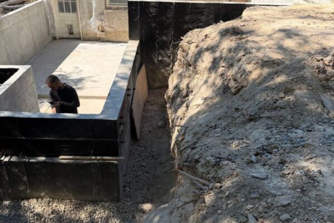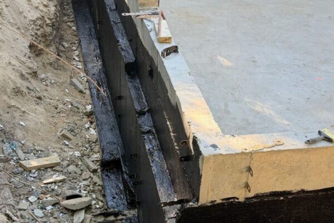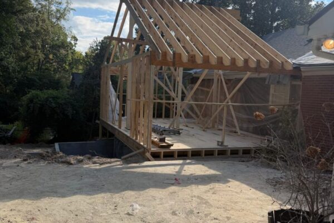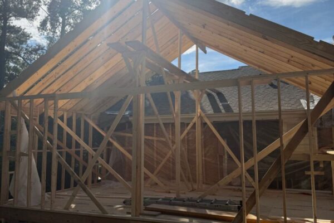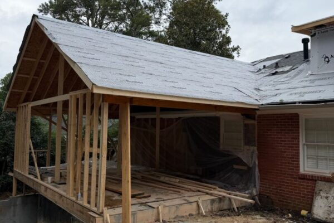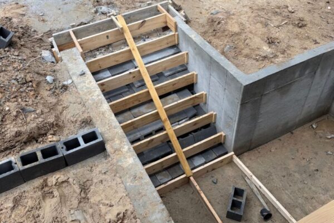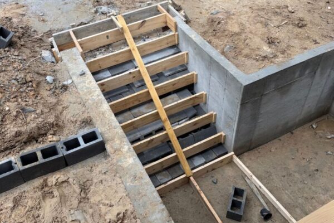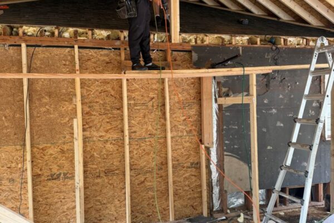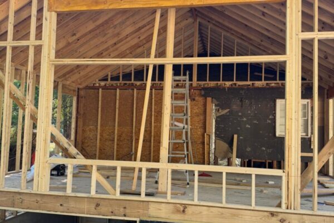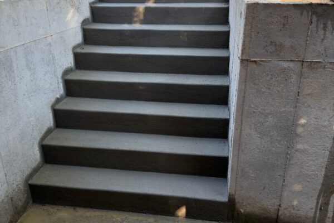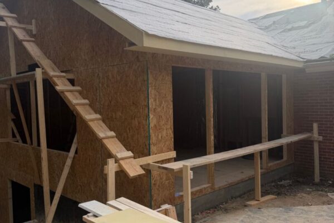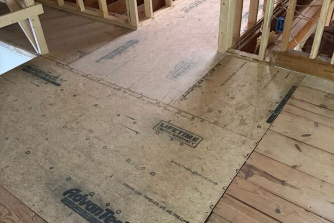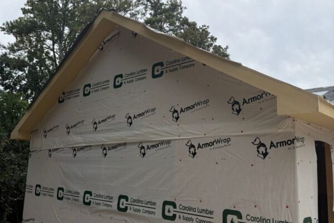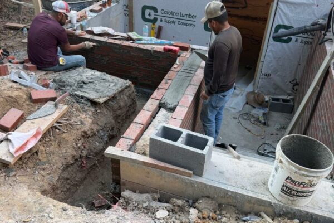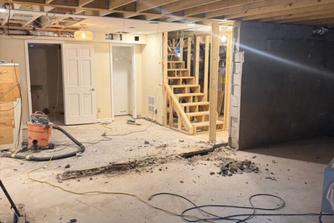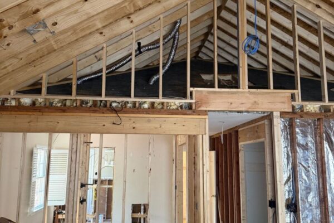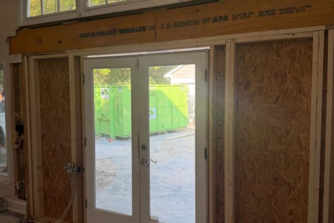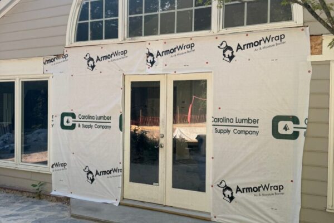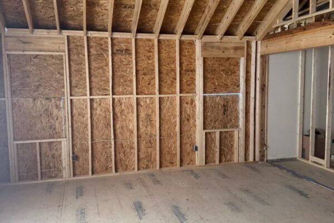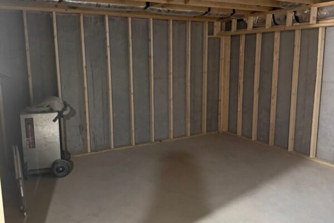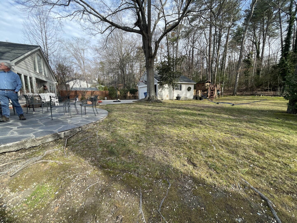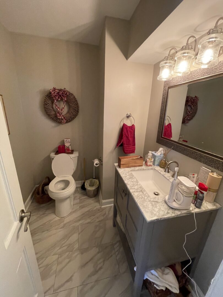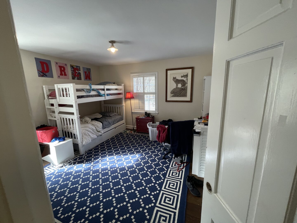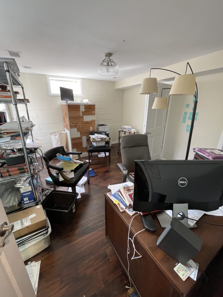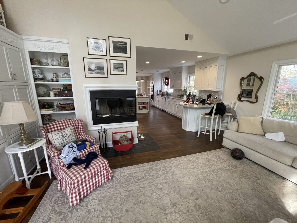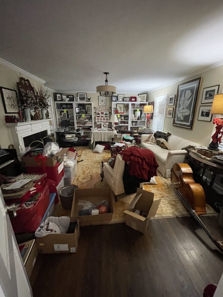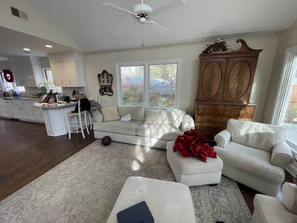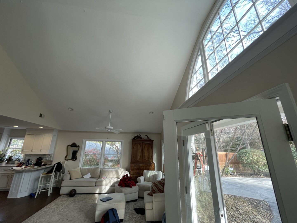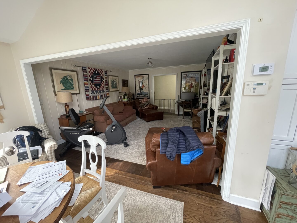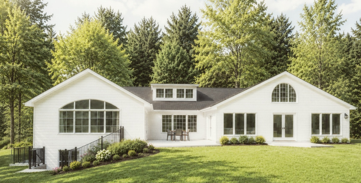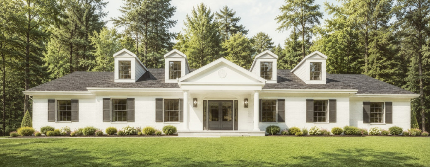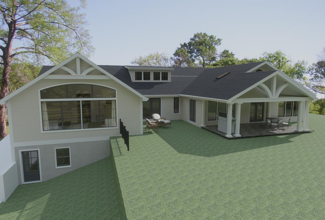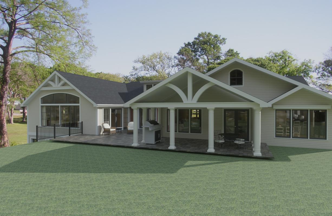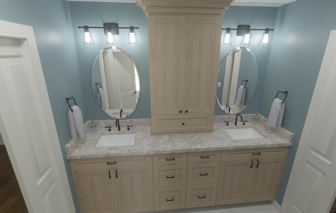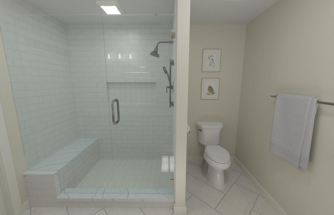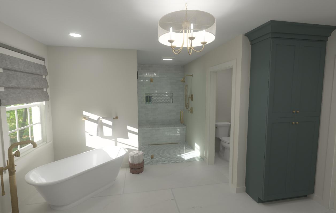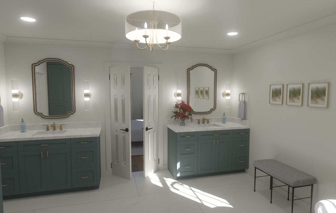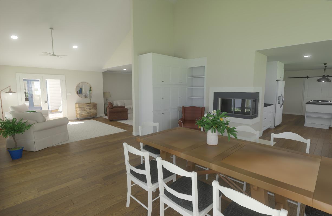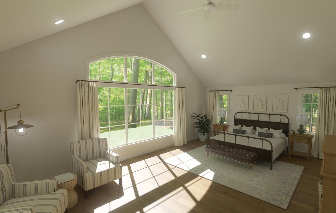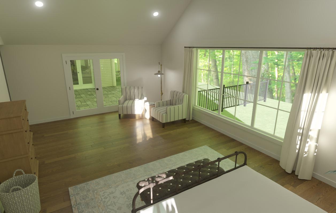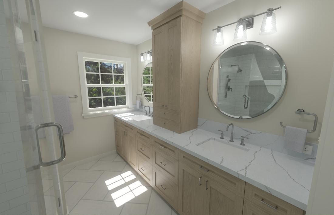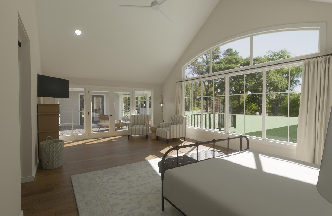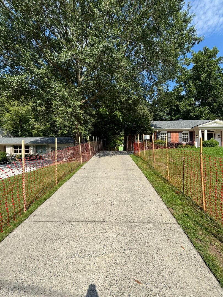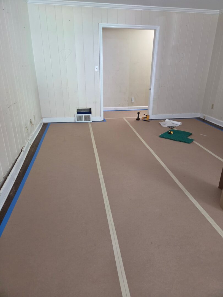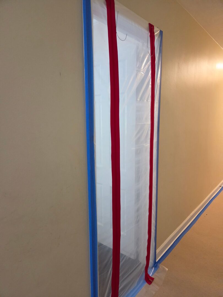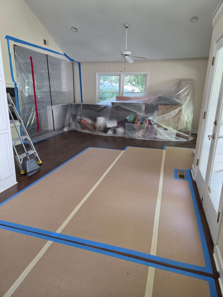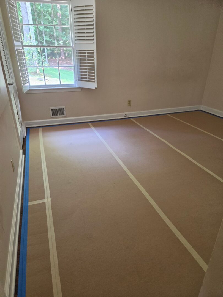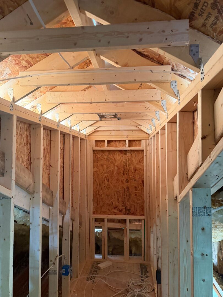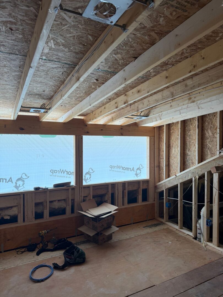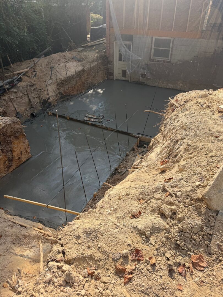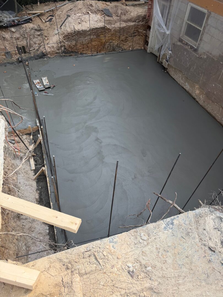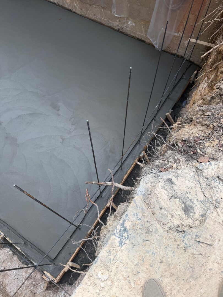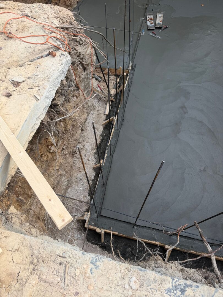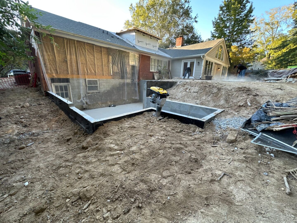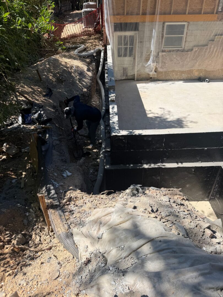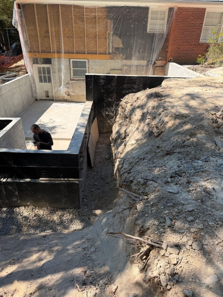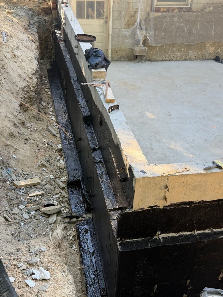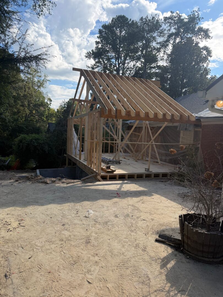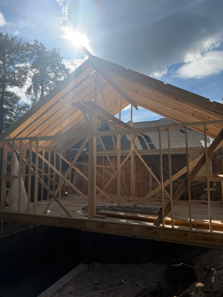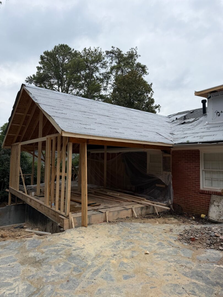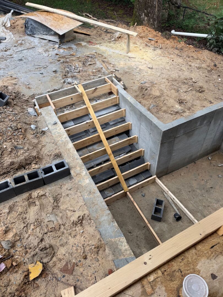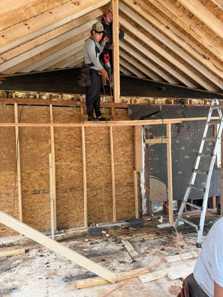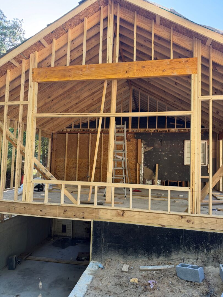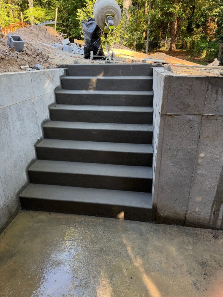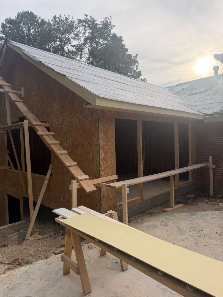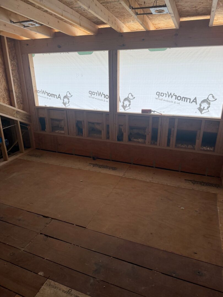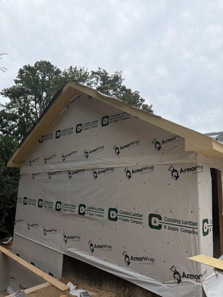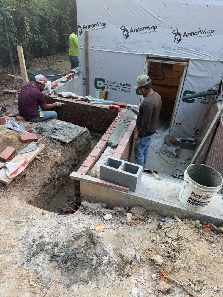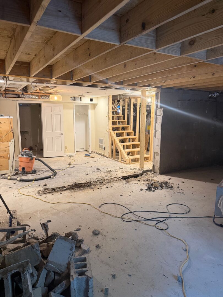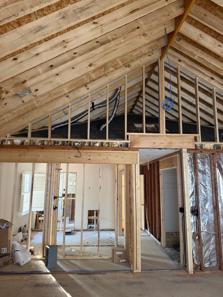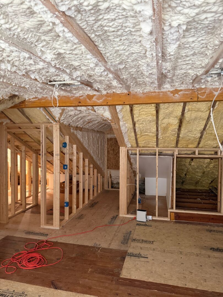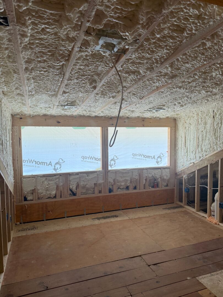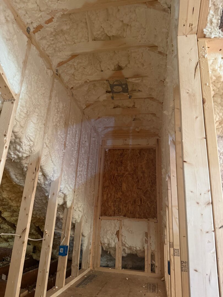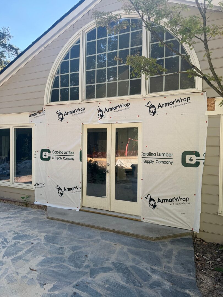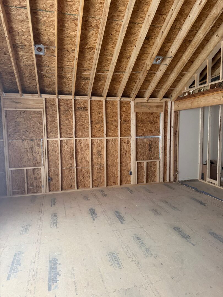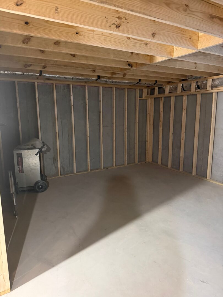
This whole-home renovation in Buckhead will transform and expand the existing residence with a thoughtful blend of architectural updates, functional improvements, and elevated interior finishes. The project includes a new primary suite addition with a vaulted bedroom, walk-in closets, and a spa-like primary bathroom, along with a new basement-level addition that will expand the home’s living and recreation space.
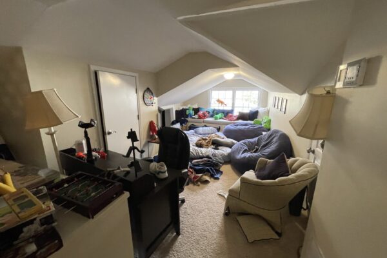
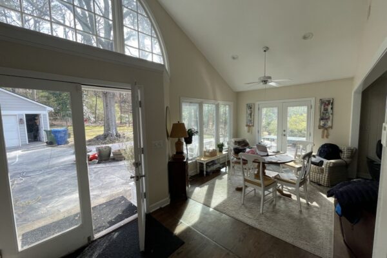
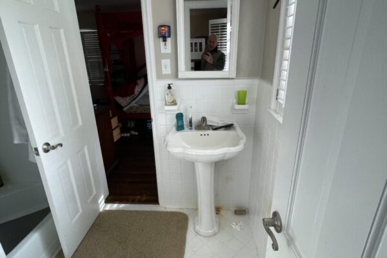
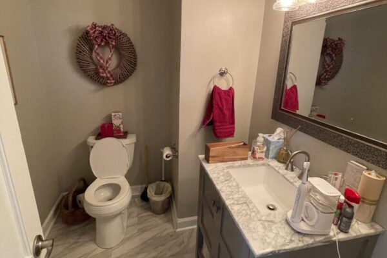
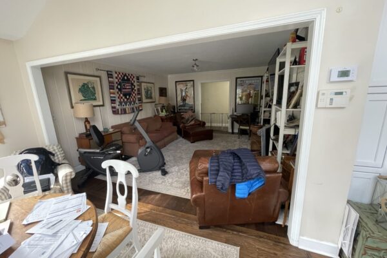
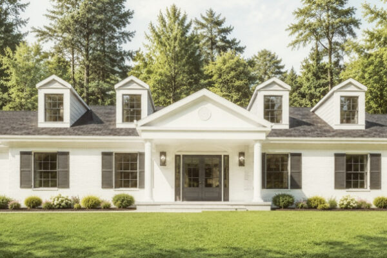
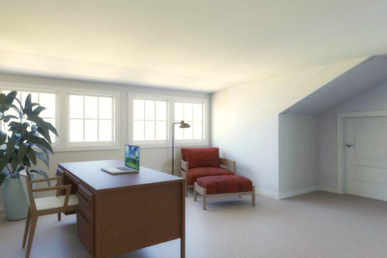
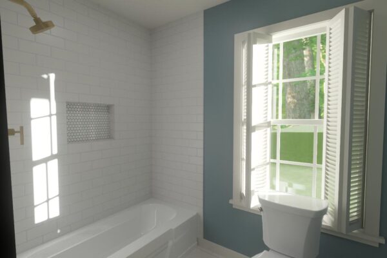
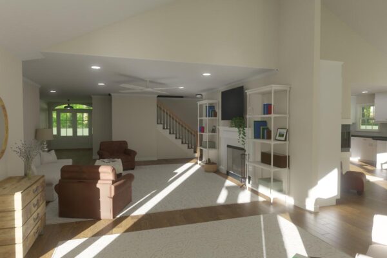
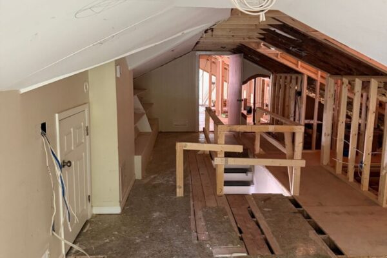
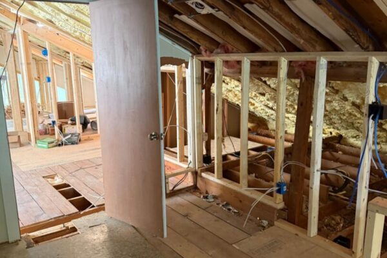
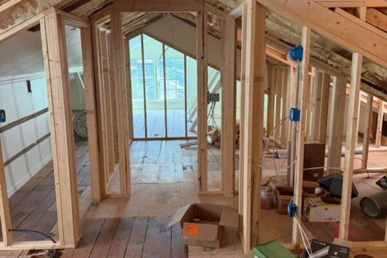
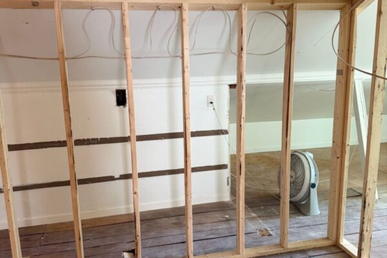
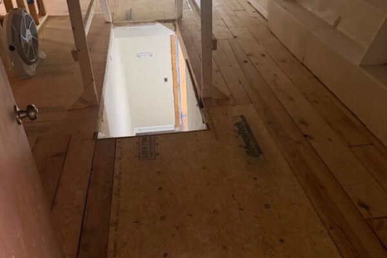
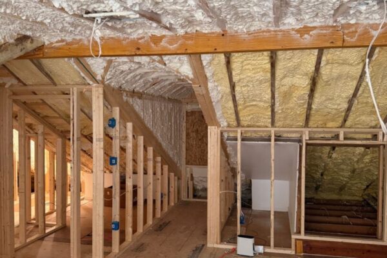
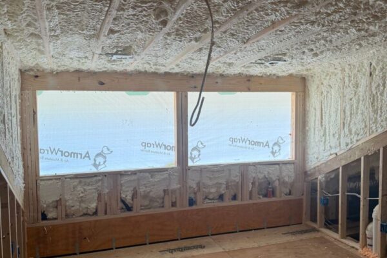
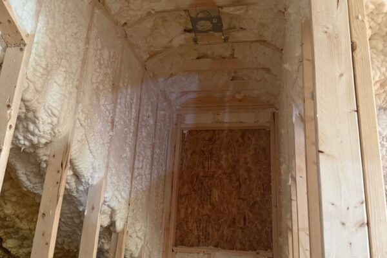
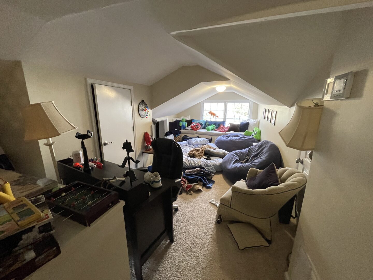
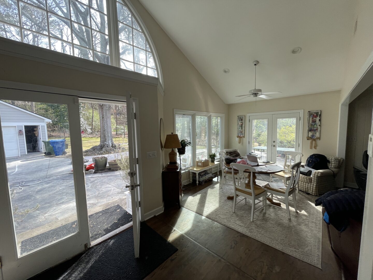
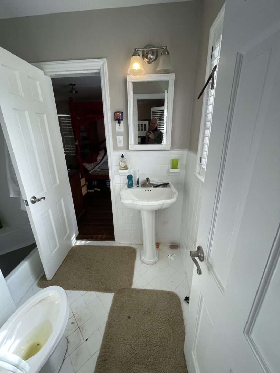
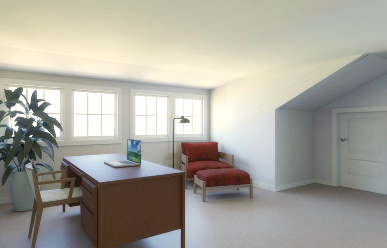
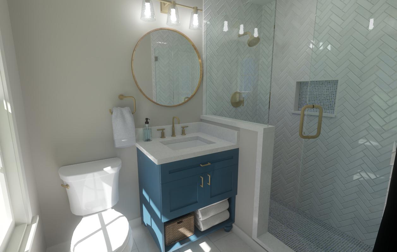
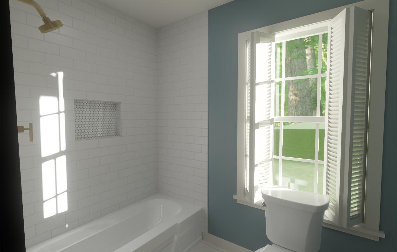
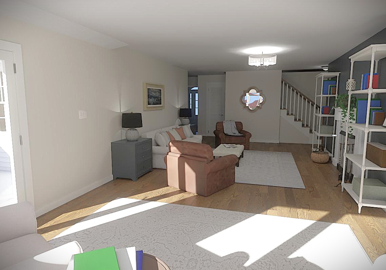
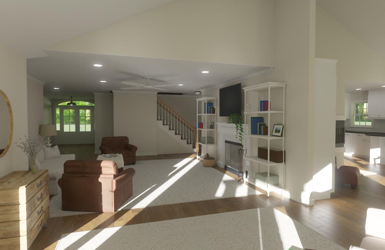
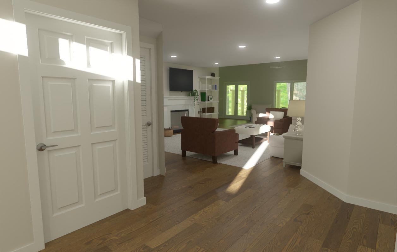
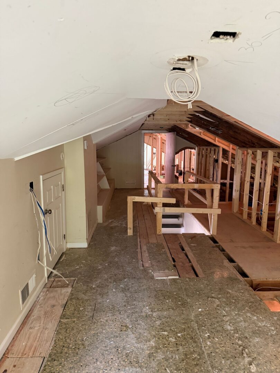
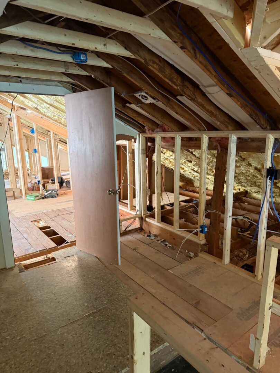
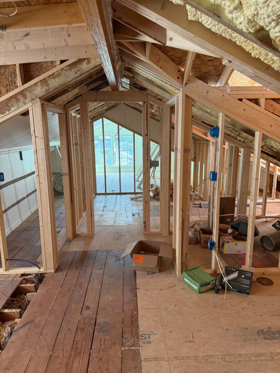
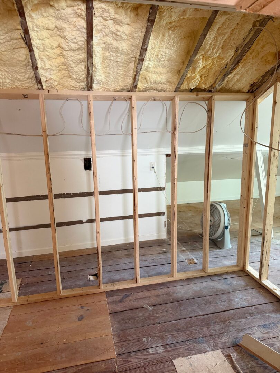
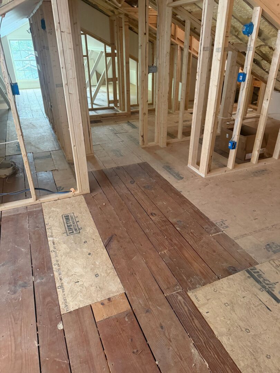
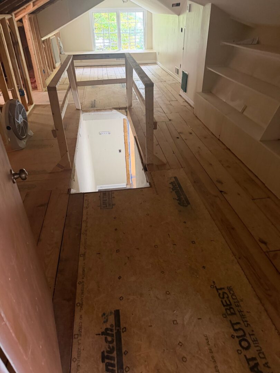
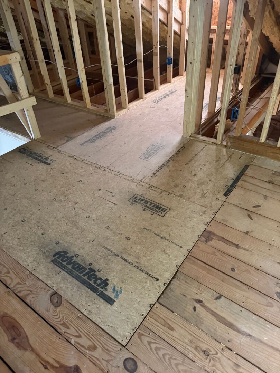
Throughout the home, MOSAIC will reconfigure select spaces to improve flow and functionality, including opening the kitchen and dining areas, connecting the family and sitting rooms, and creating a dedicated laundry room. Multiple bathrooms will be renovated, while the attic will be transformed into finished living space with new dormers, an additional bathroom, updated stairs, and improved heating and cooling.
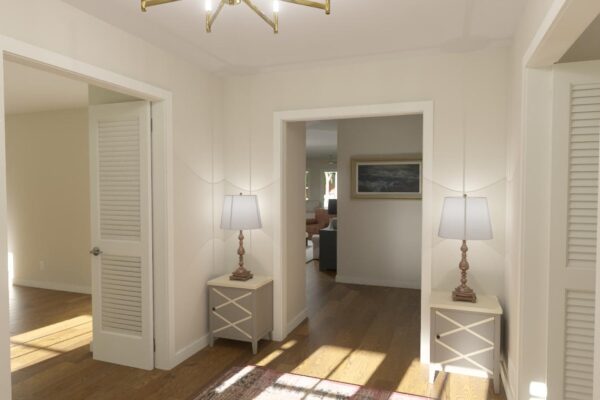
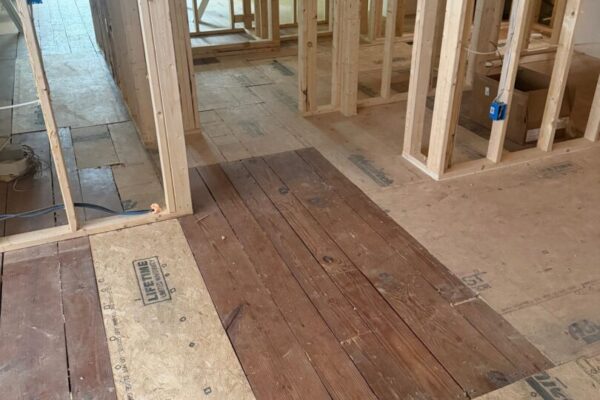
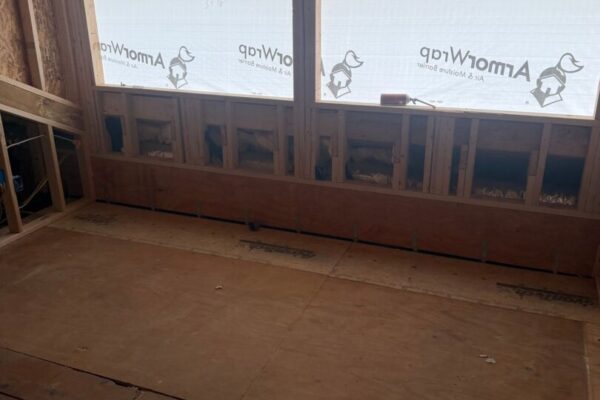
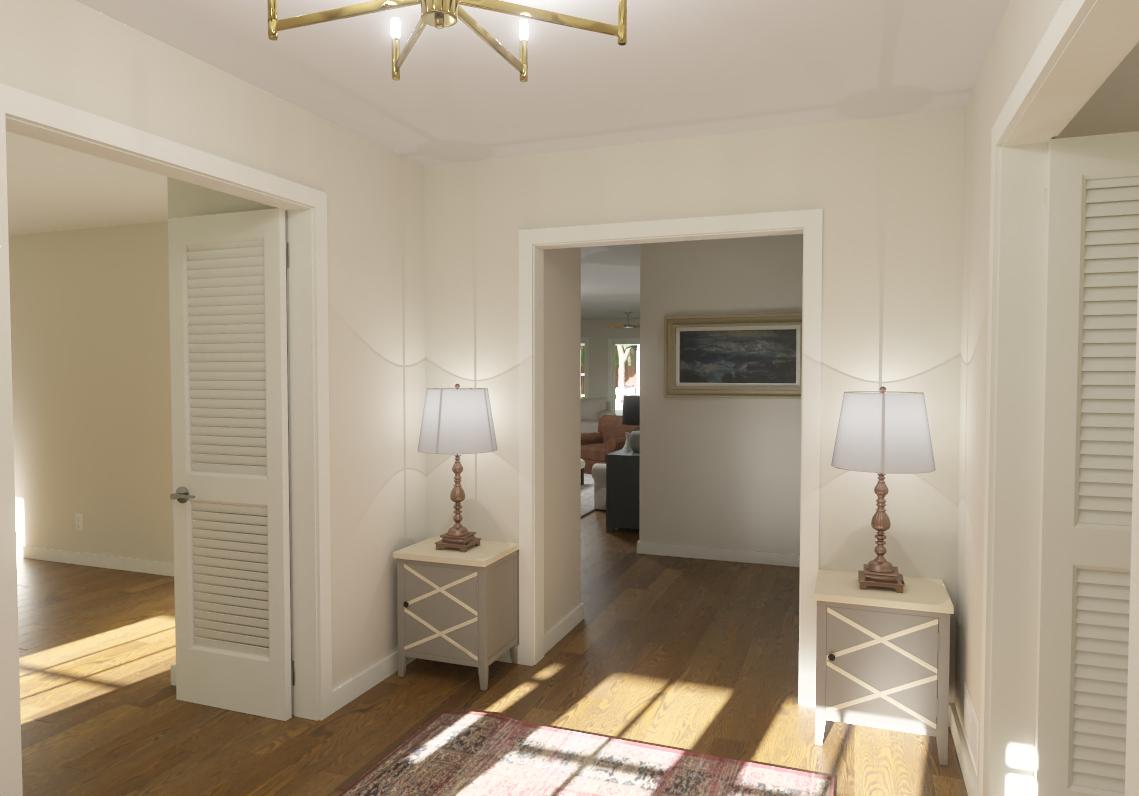
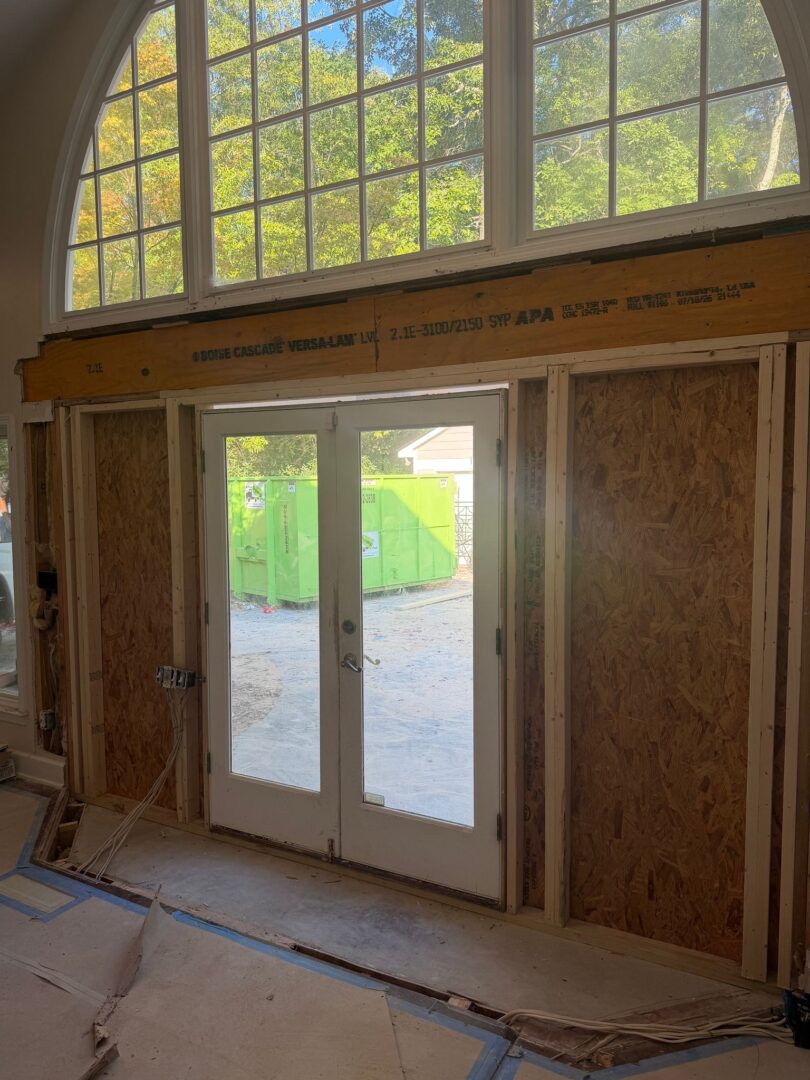
The renovation will also refresh the home’s exterior and entry, including a redesigned front door and foyer, updated exterior finishes, new windows and doors, and fresh paint throughout. New hardwood flooring, custom cabinetry, tilework, lighting, trim, and other finish details will create a cohesive aesthetic across the home. The project will also include key whole-house improvements to support the expanded spaces, including HVAC updates, plumbing upgrades, structural enhancements, and new life-safety systems.
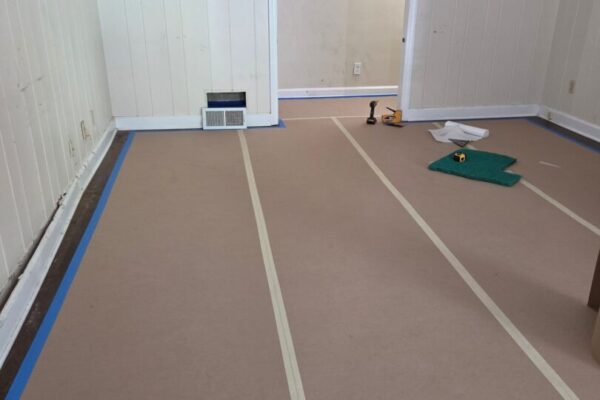
As construction progresses, these improvements will bring greater functionality, comfort, and architectural character to the home while preserving and complementing its existing design.