
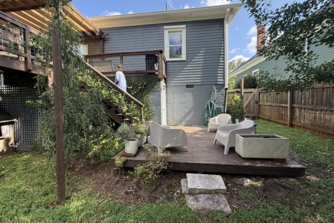
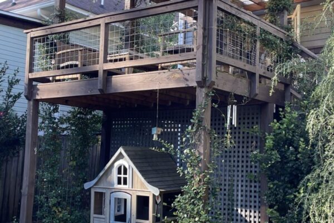
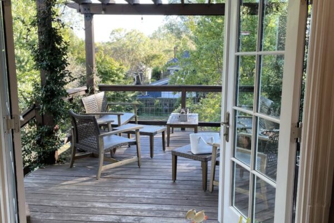
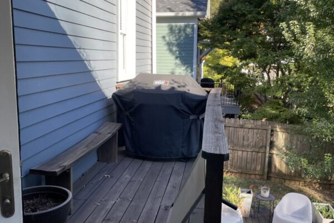
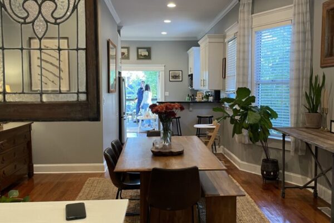
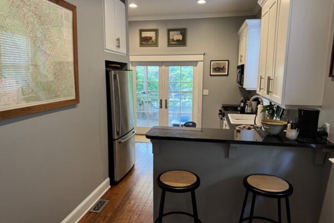
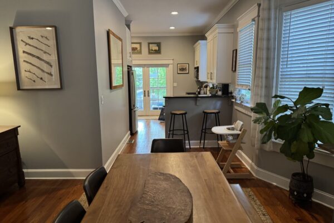
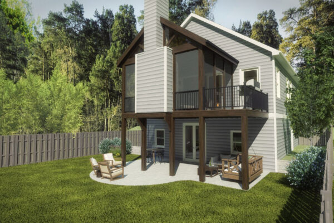
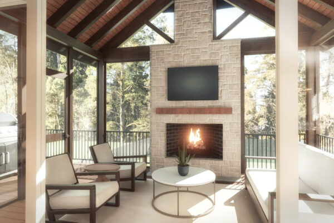
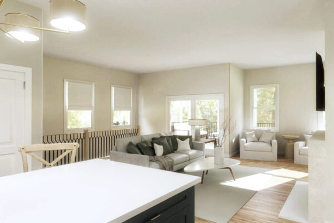
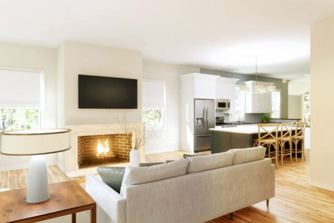
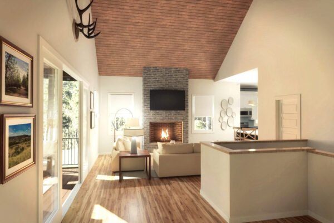
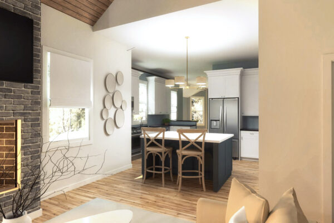
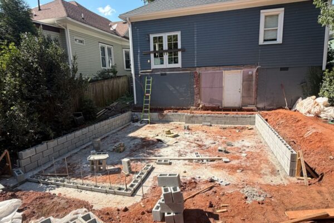
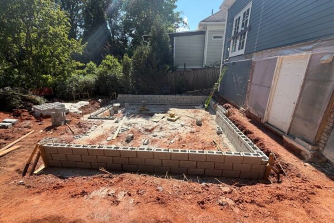
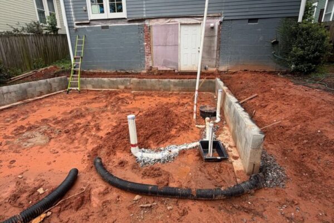
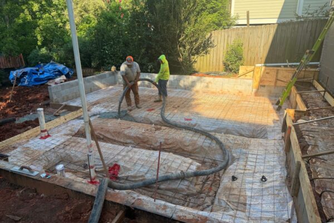
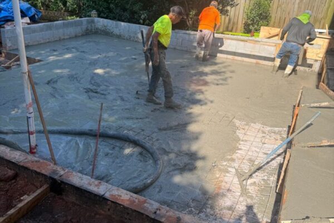
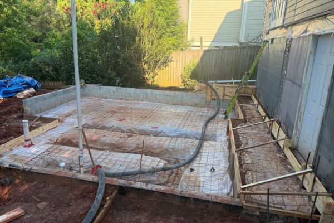
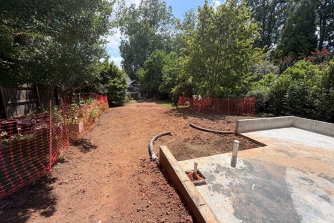
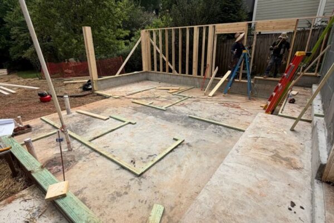
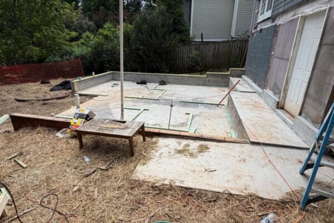
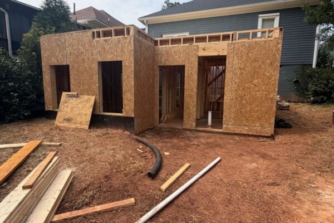
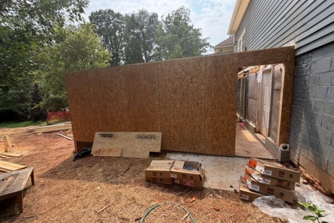
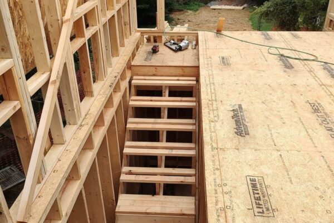
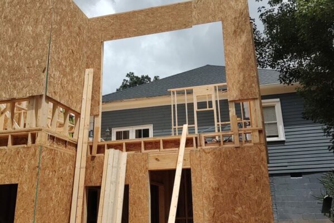
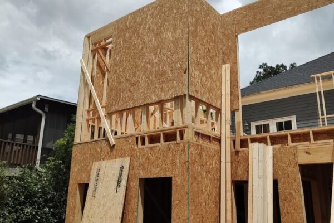
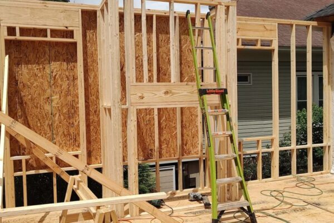
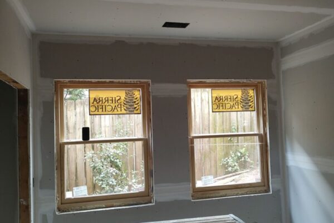
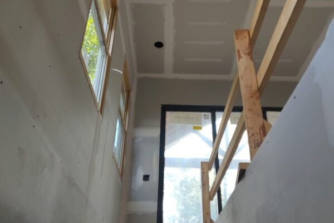
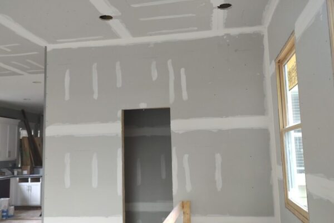
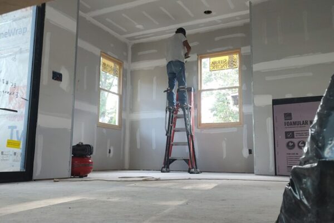
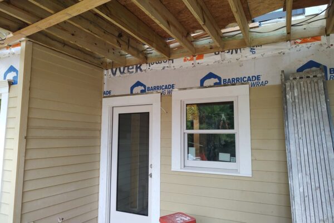
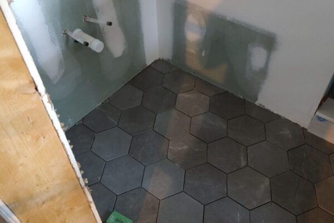
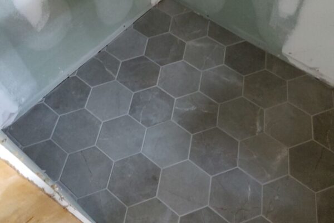
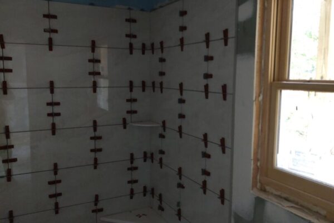
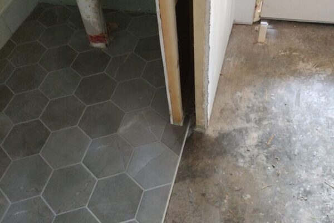
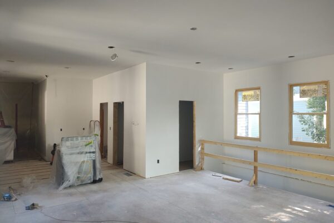
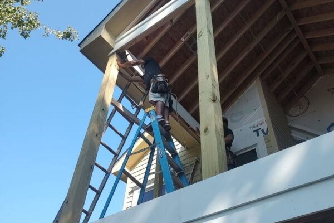
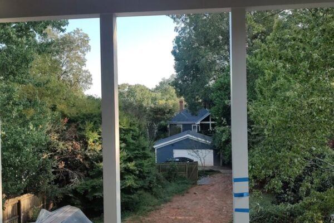
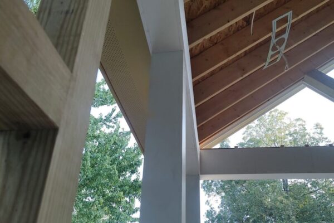
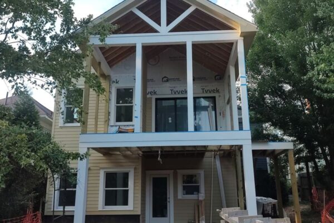
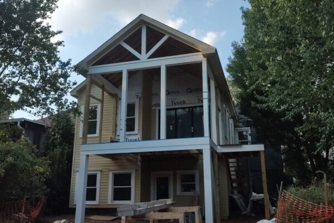
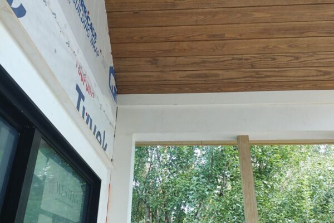
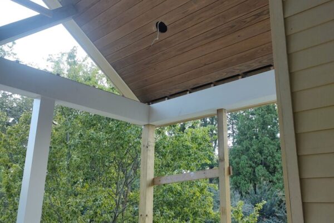
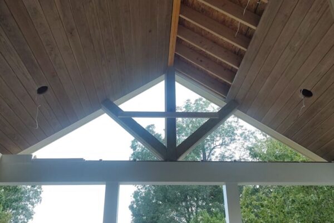
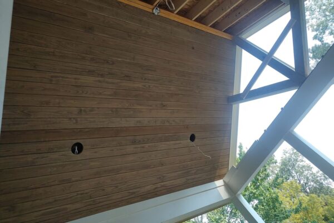
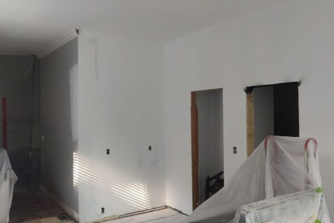
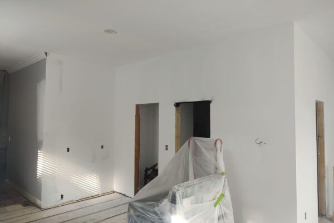
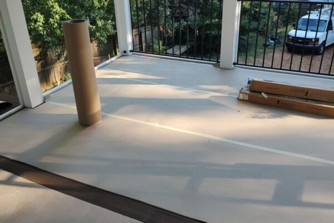
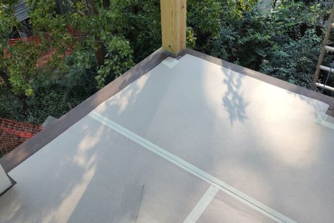
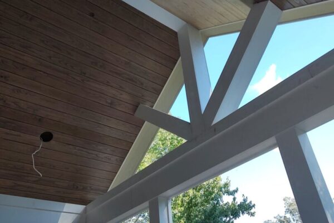
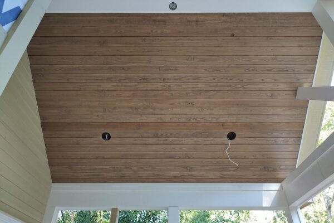
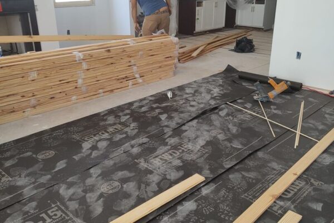
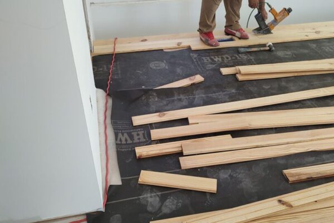
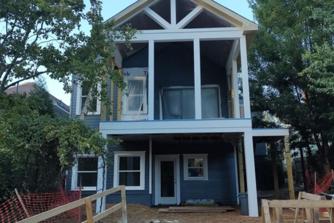
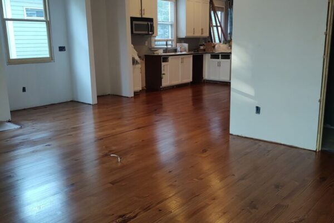
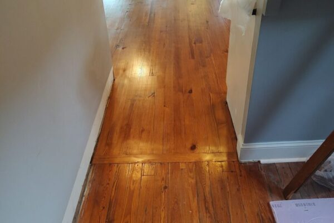
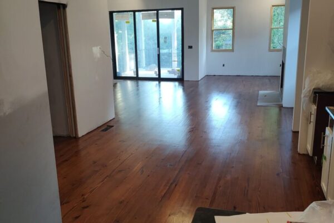
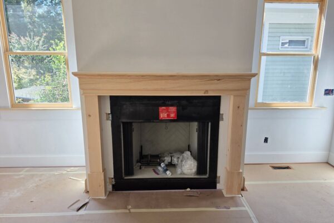
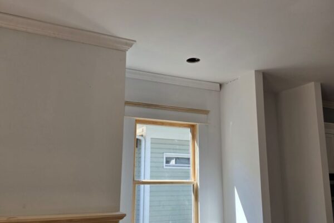
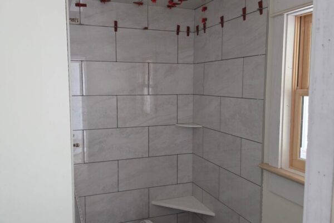
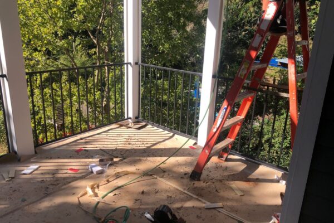
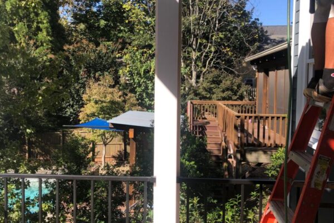
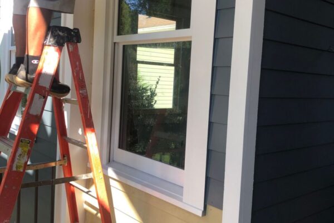
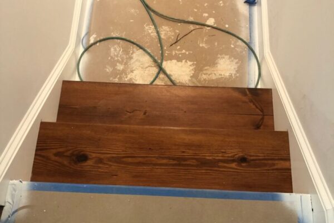
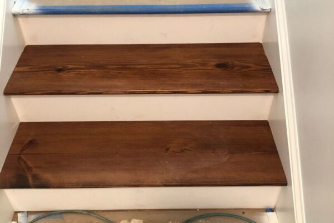
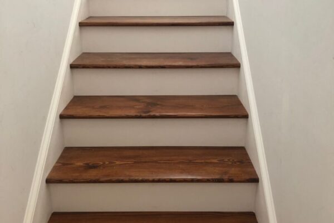
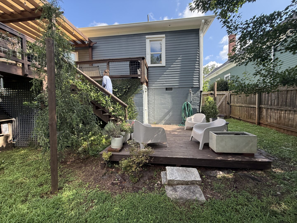
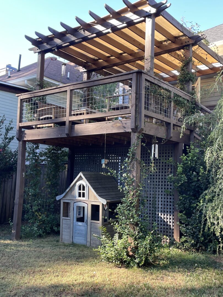
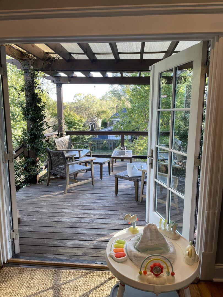
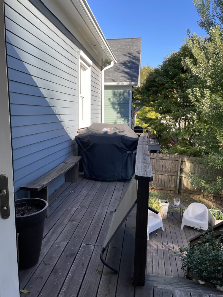
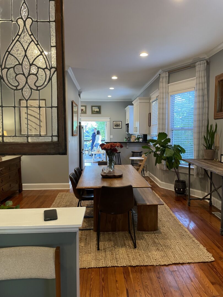
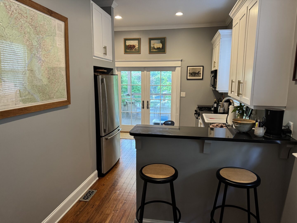
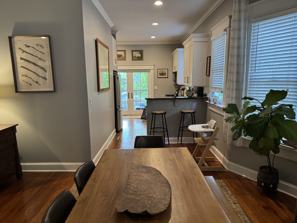
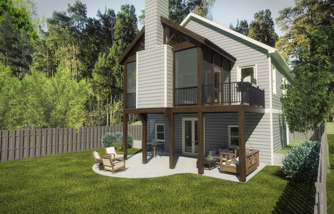
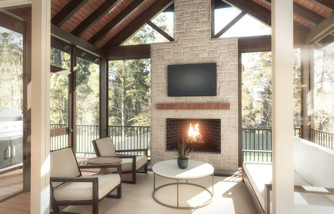
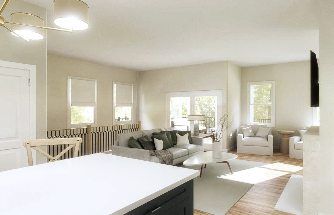
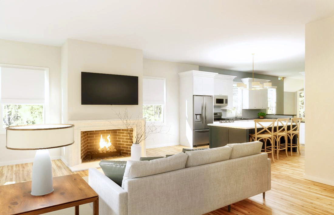
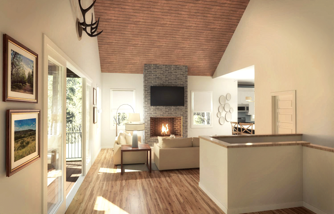
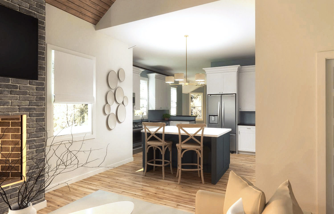
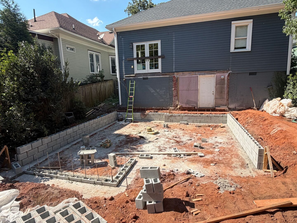
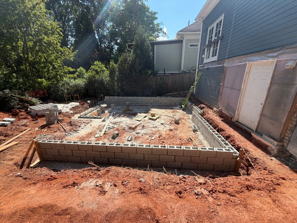
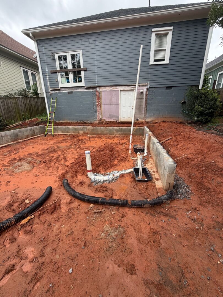
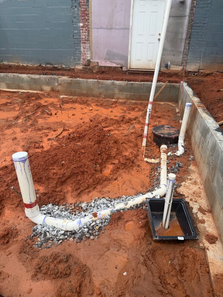
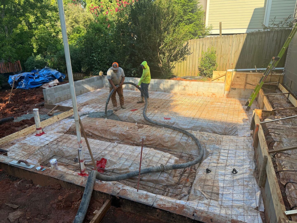
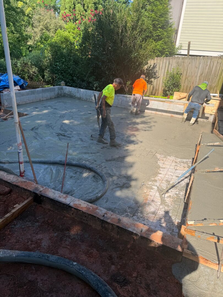
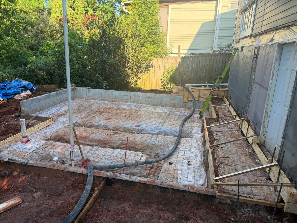
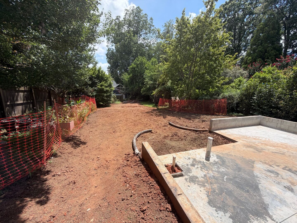
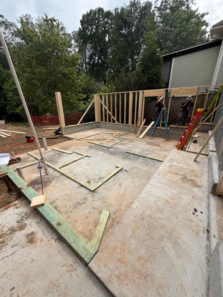
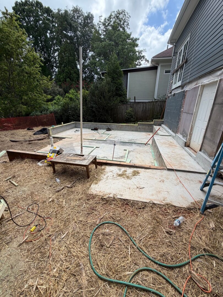
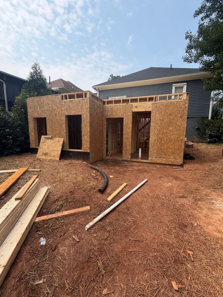
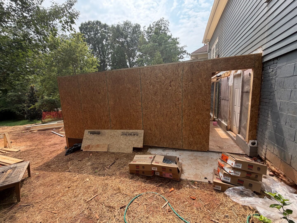
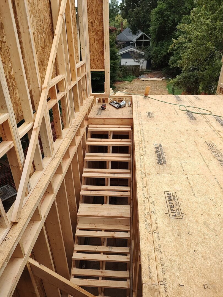
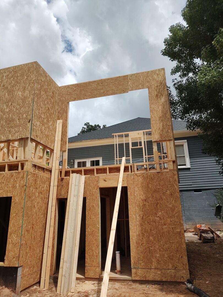
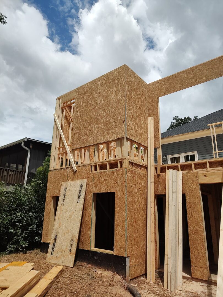
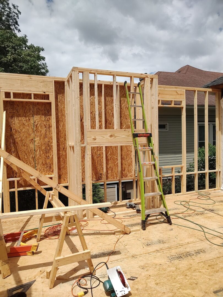
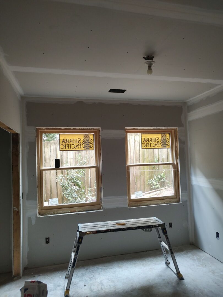
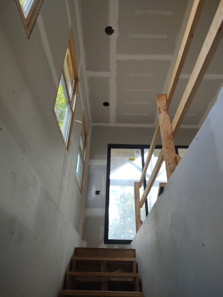
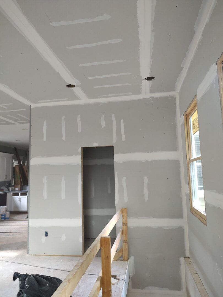
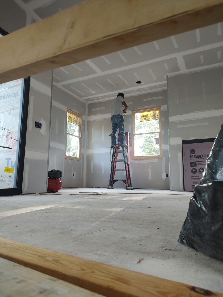
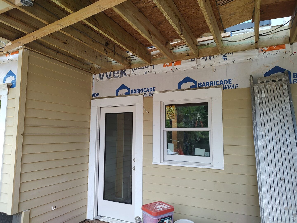
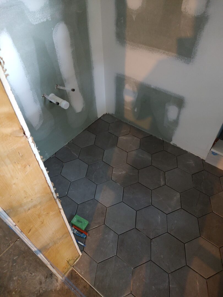
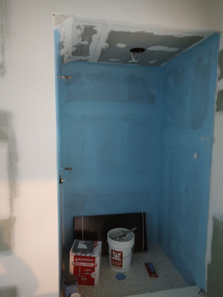
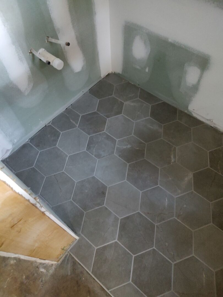
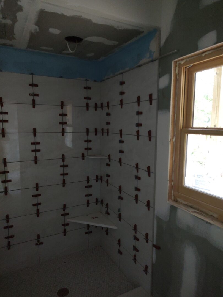
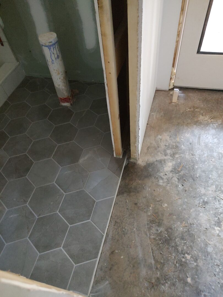
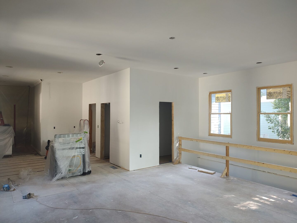
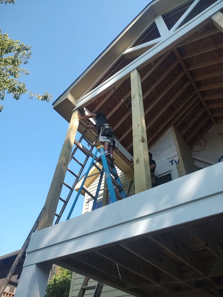
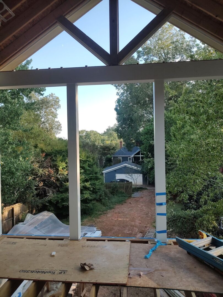
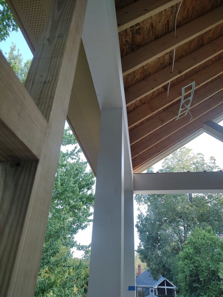
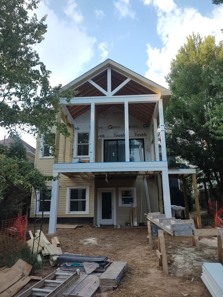
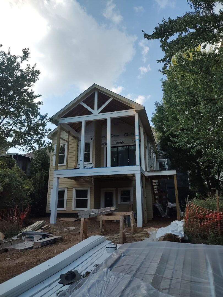
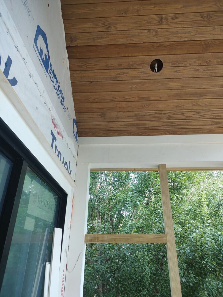
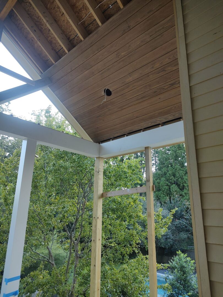
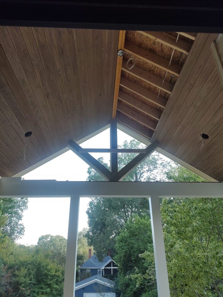
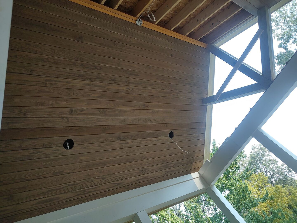
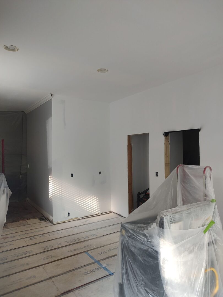
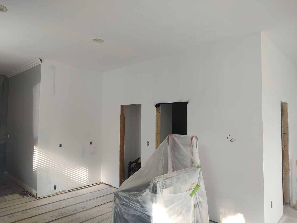
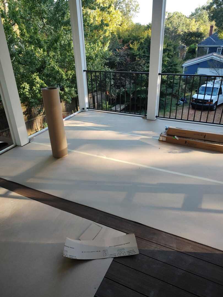
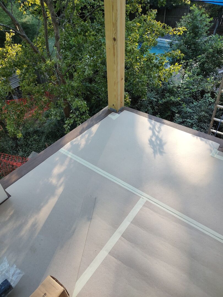
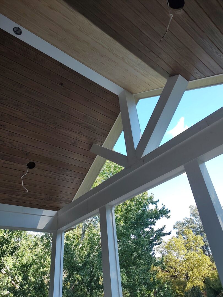
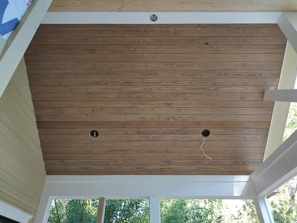
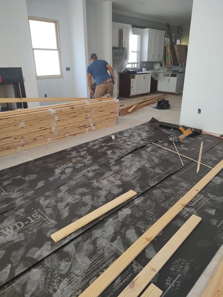
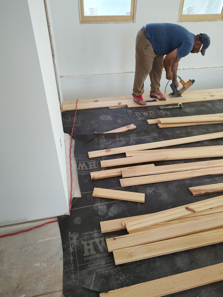
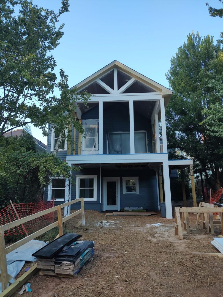
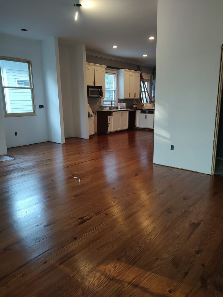
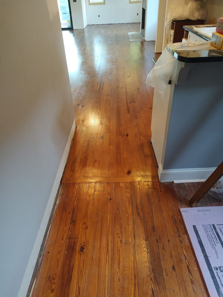
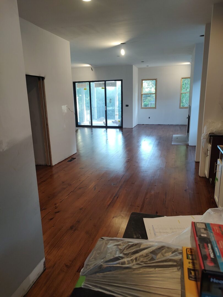
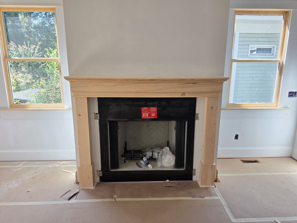
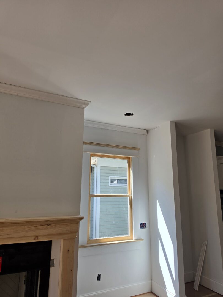
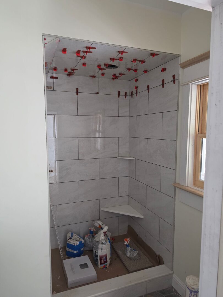
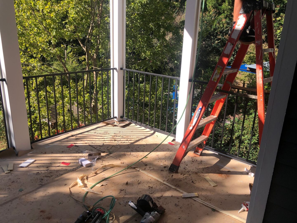
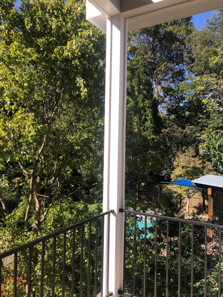
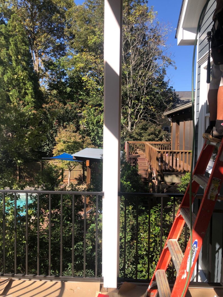
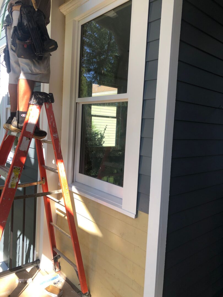
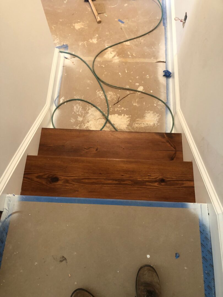
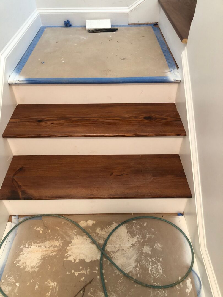
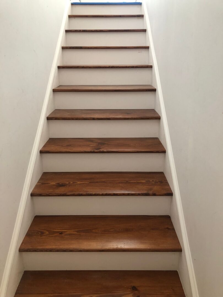
This comprehensive home addition and renovation project expands both the main and lower levels to create more functional living space while enhancing the home’s connection to the outdoors. On the main level, the project includes a new family room addition, an updated kitchen with a new island, pantry, and refrigerator relocation, a finished powder room, a custom wood-burning fireplace, and a spacious screened porch and grilling porch designed for year-round enjoyment. The lower-level addition adds two new bedrooms, a full bathroom, and a mudroom, providing valuable living space for family and guests. Throughout the home, new windows and doors, hardwood and luxury vinyl plank flooring, upgraded HVAC and electrical systems, custom trim details, and fresh paint will ensure the new spaces blend seamlessly with the existing home while improving comfort, functionality, and curb appeal.








© 2026 Mosaic Design Build. | Website Map | Web Design by Kapp Koncepts.