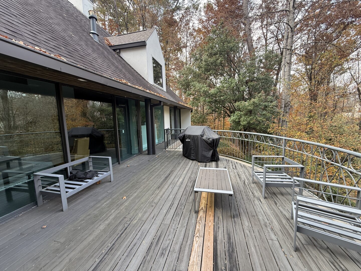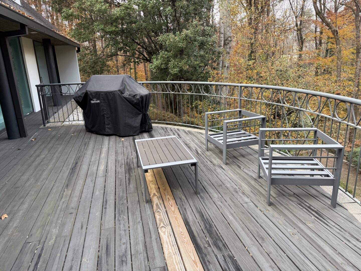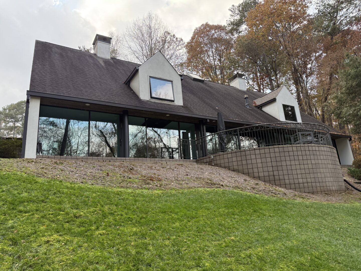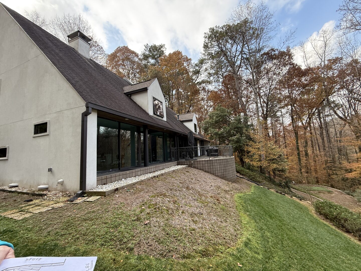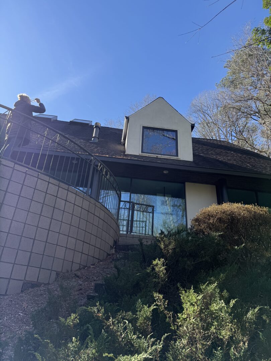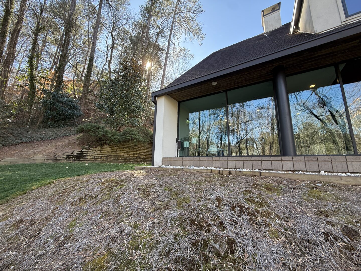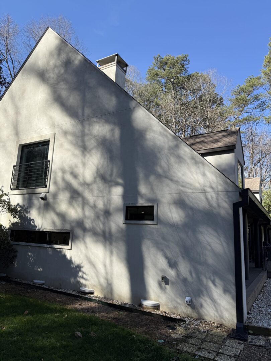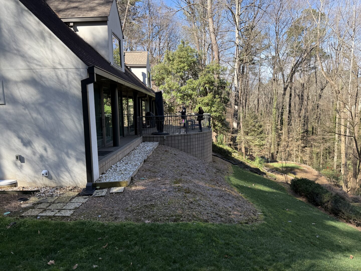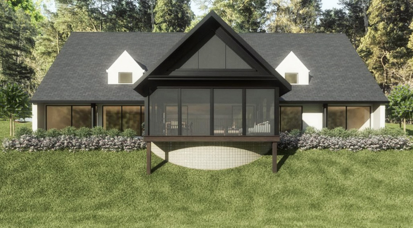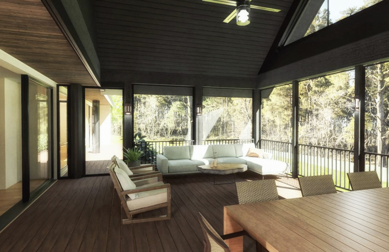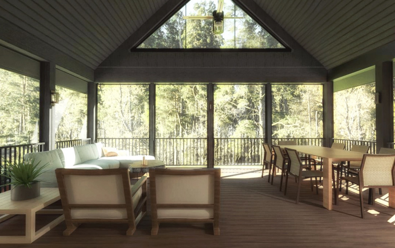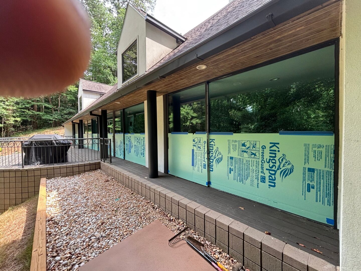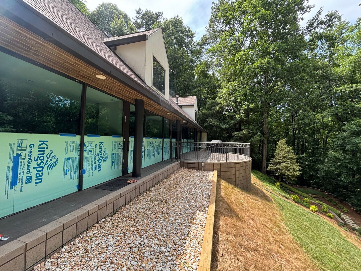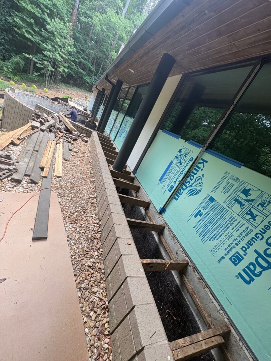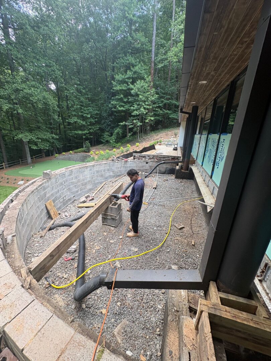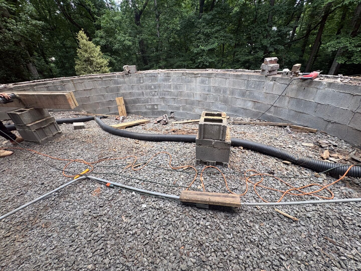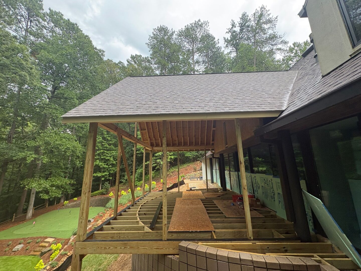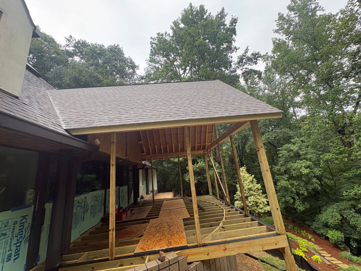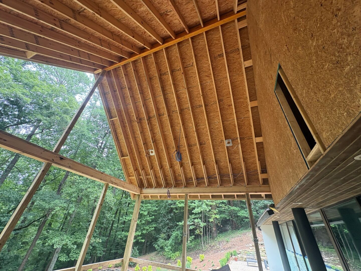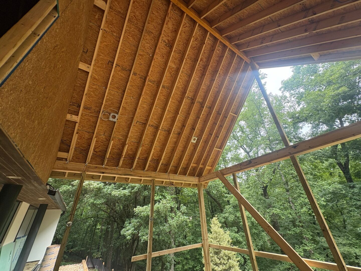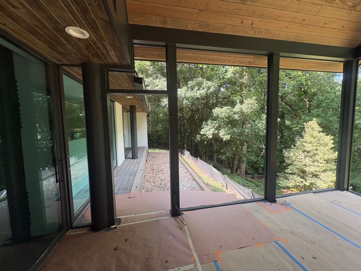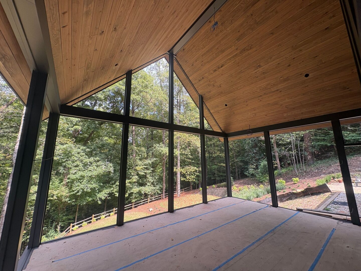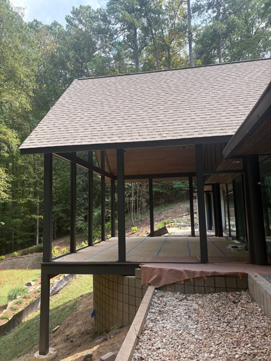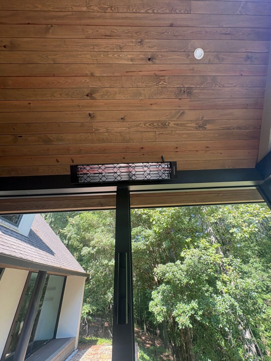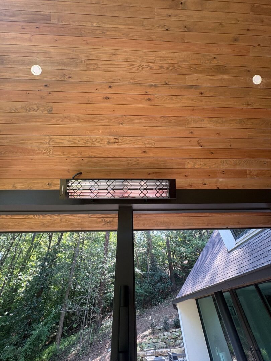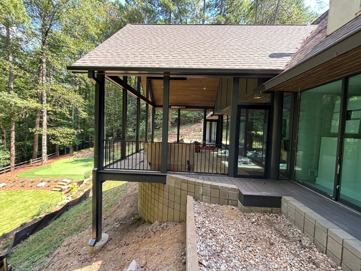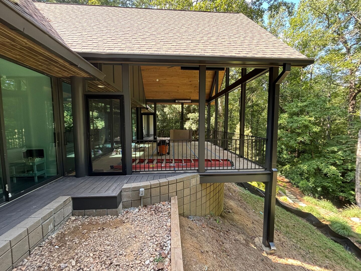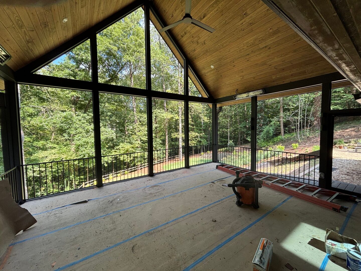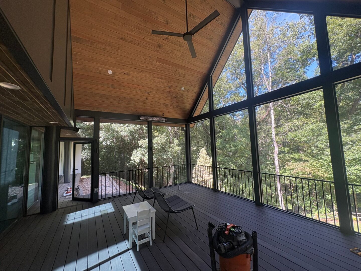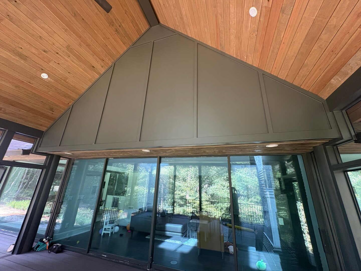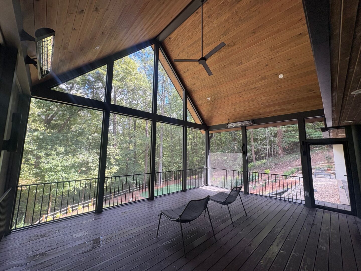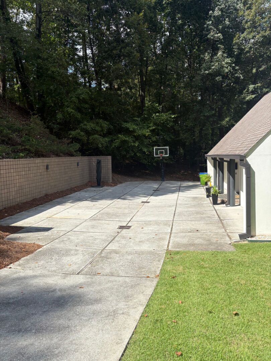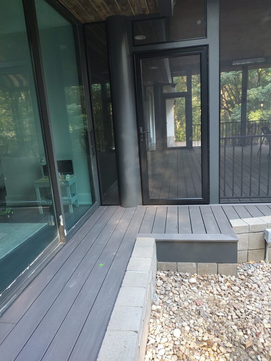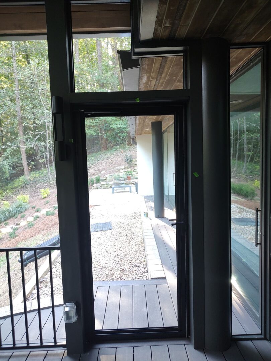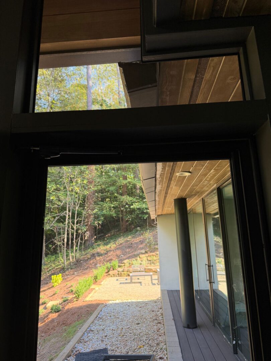
The project located in Sandy Springs includes the demolition of the existing deck and the construction of a custom screened porch with adjoining side decks, creating a cohesive outdoor living environment designed for year-round enjoyment. The new porch will feature a durable structural system, composite decking, a roof integrated with the existing home, and thoughtfully selected architectural finishes that complement the residence. Screened openings, integrated lighting, a ceiling fan, decorative sconces, gas service for a grill, and premium iron railings will enhance both functionality and comfort, while the expanded side decks will provide additional outdoor living space with low-maintenance materials and a seamless connection to the new porch.
Before photos:
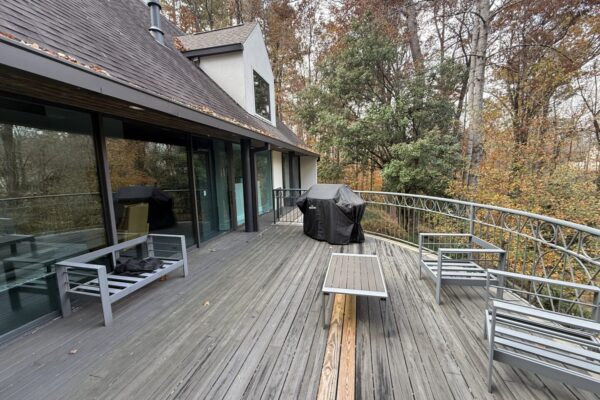
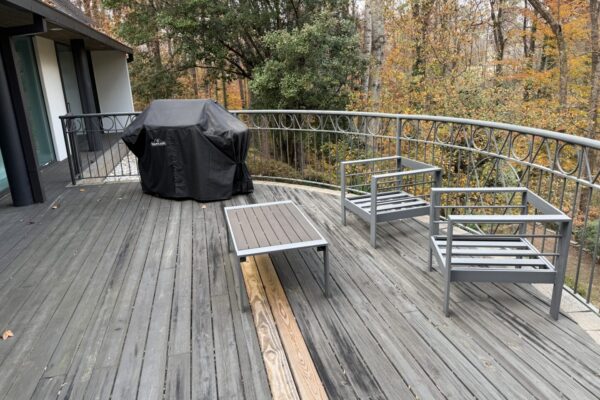
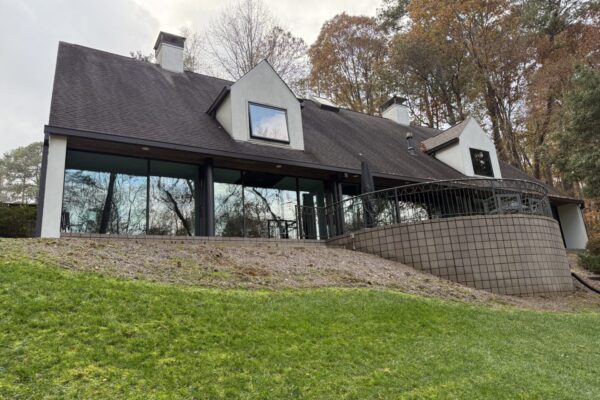

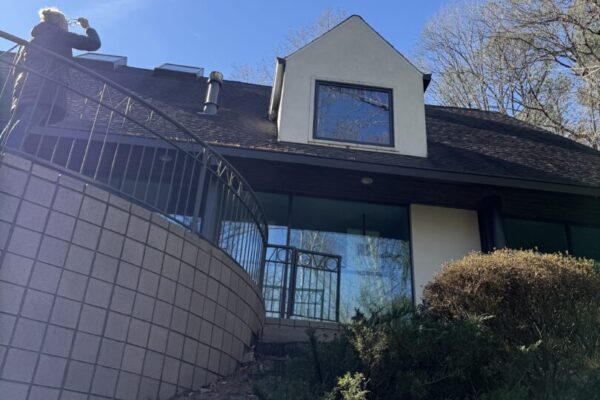
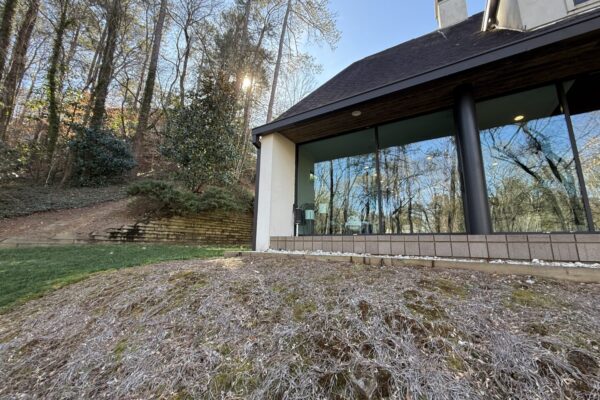
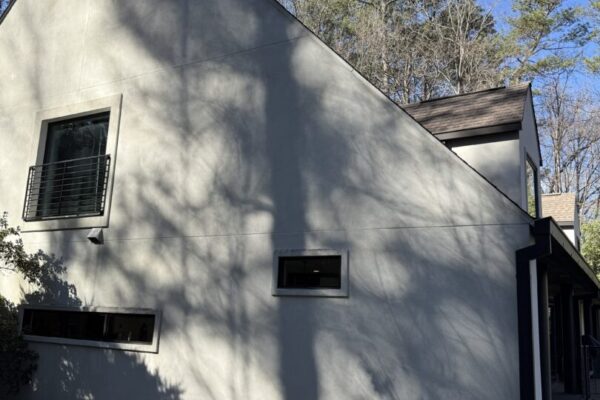
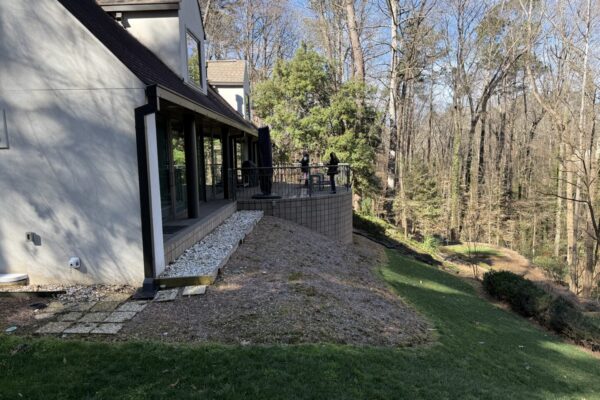
3D Renderings:
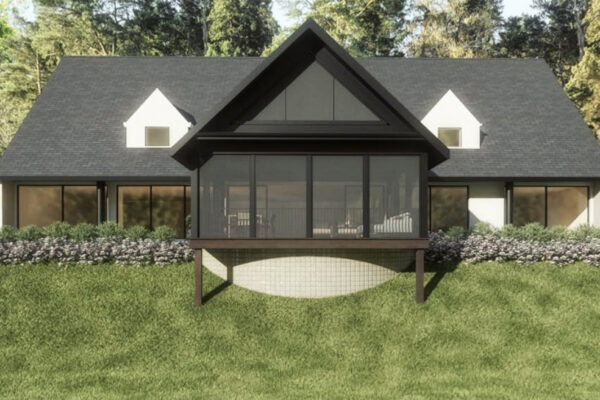
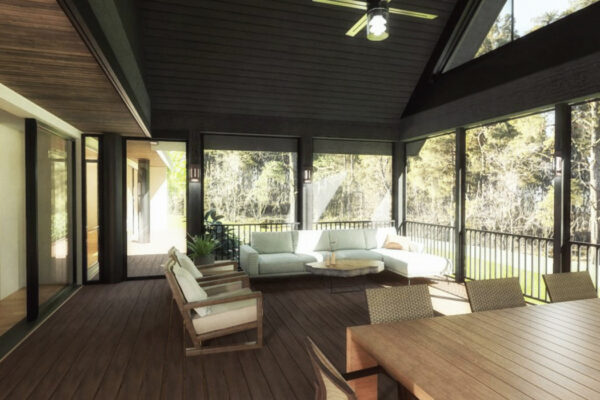
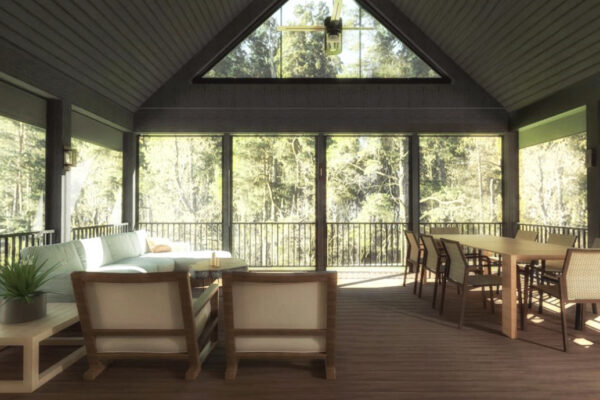
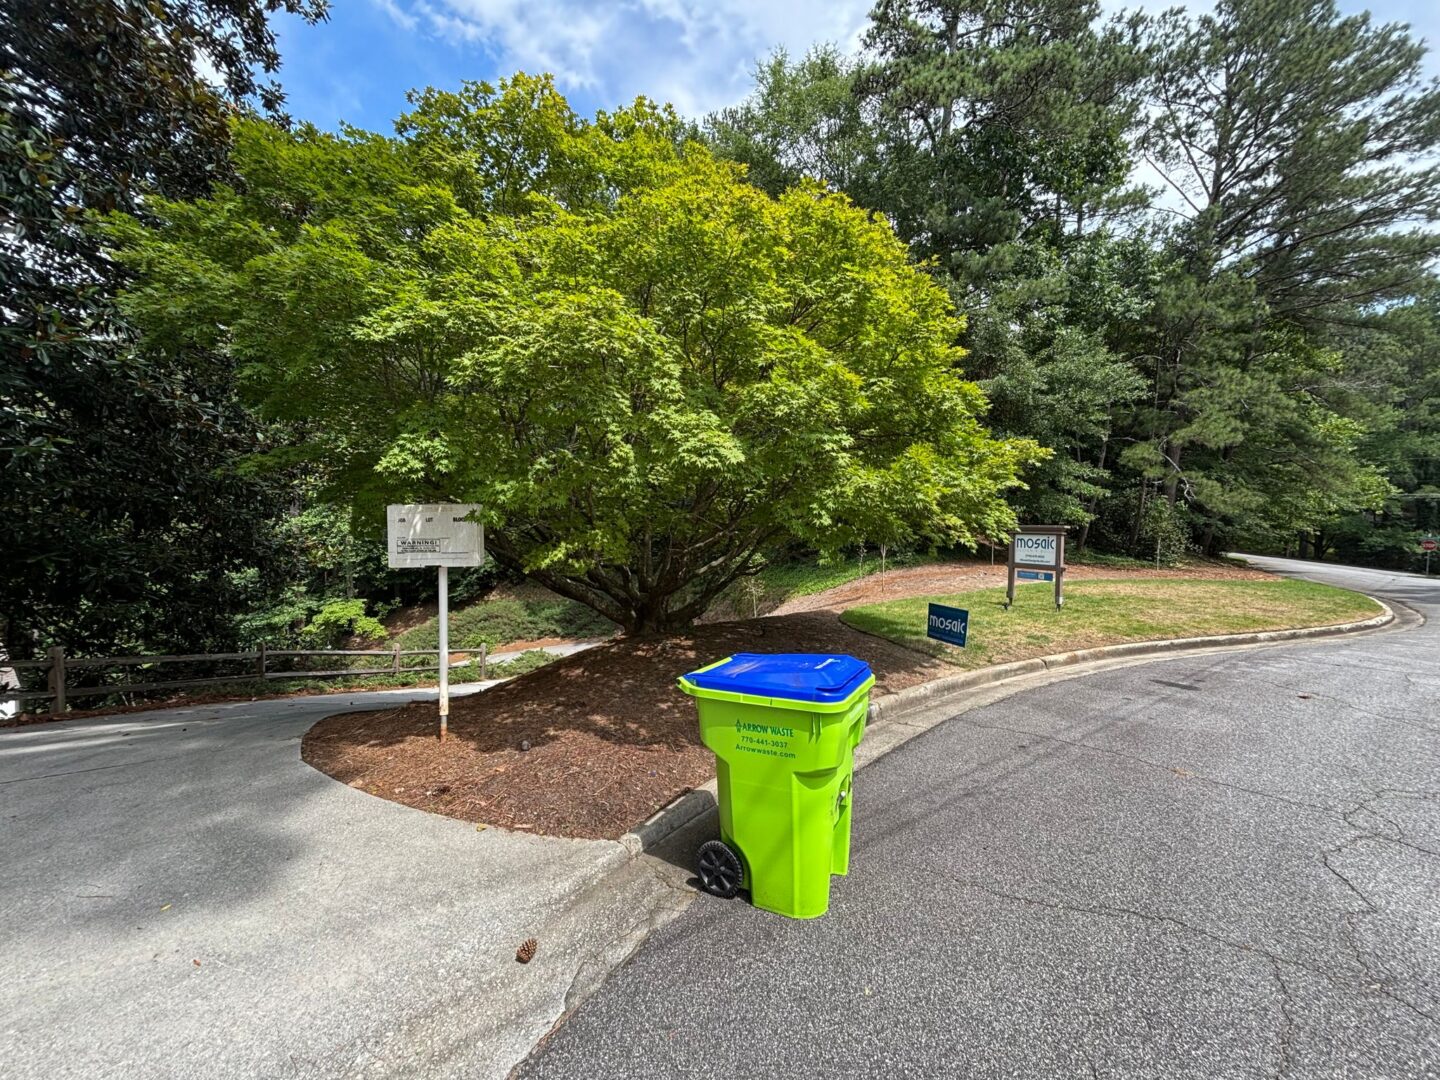
June 24th: Site protection and install of Permit box/Mosaic Sign. Will return tomorrow to install silt fencing in dedicated area via site plans.
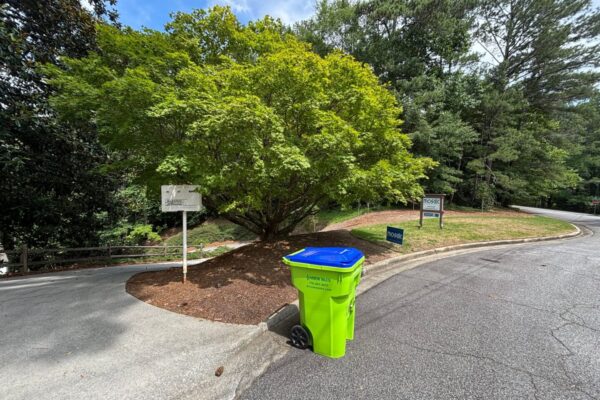
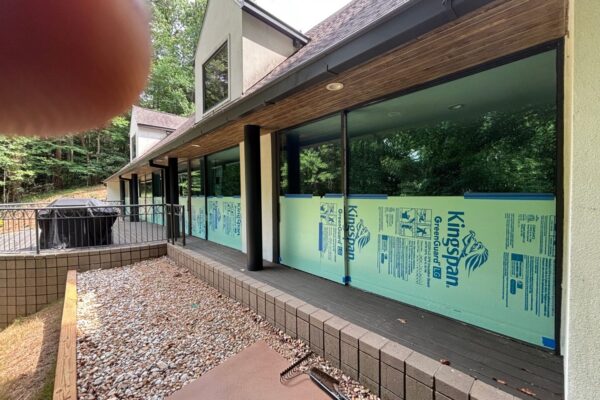
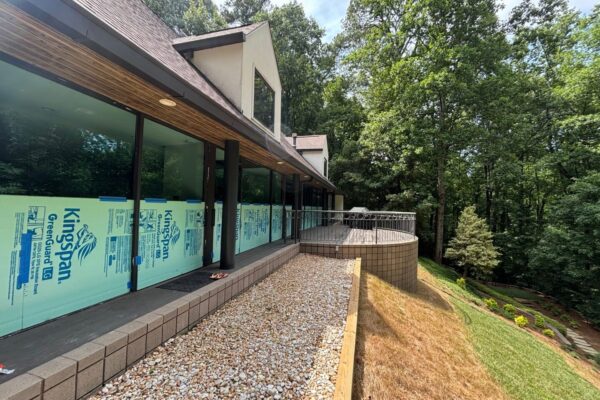
June 30th: Demo continuing. Removal of original decking, joists and beam was completed. Demo will resume tomorrow as well.
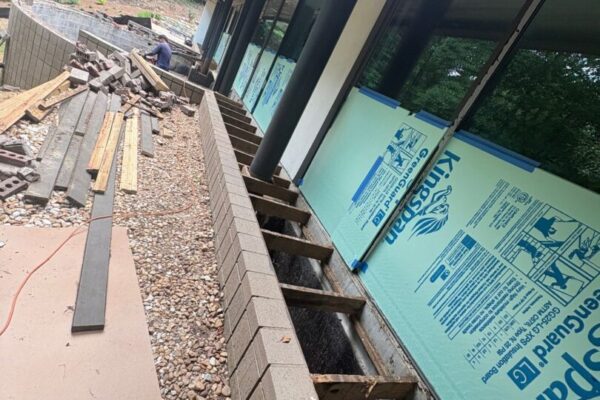
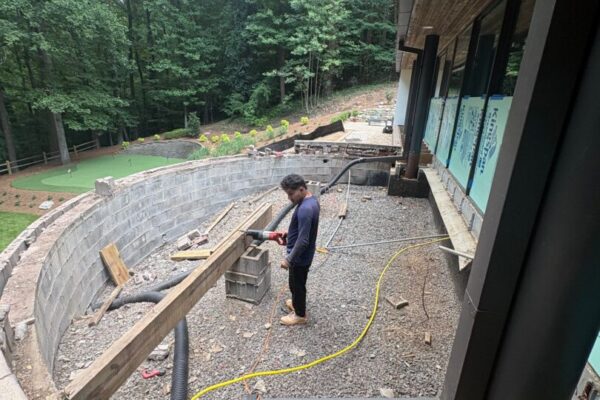
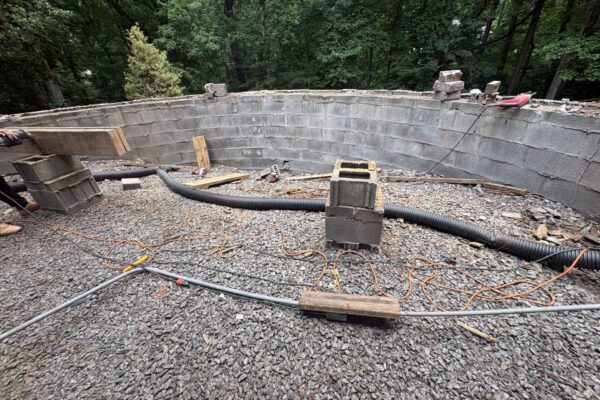
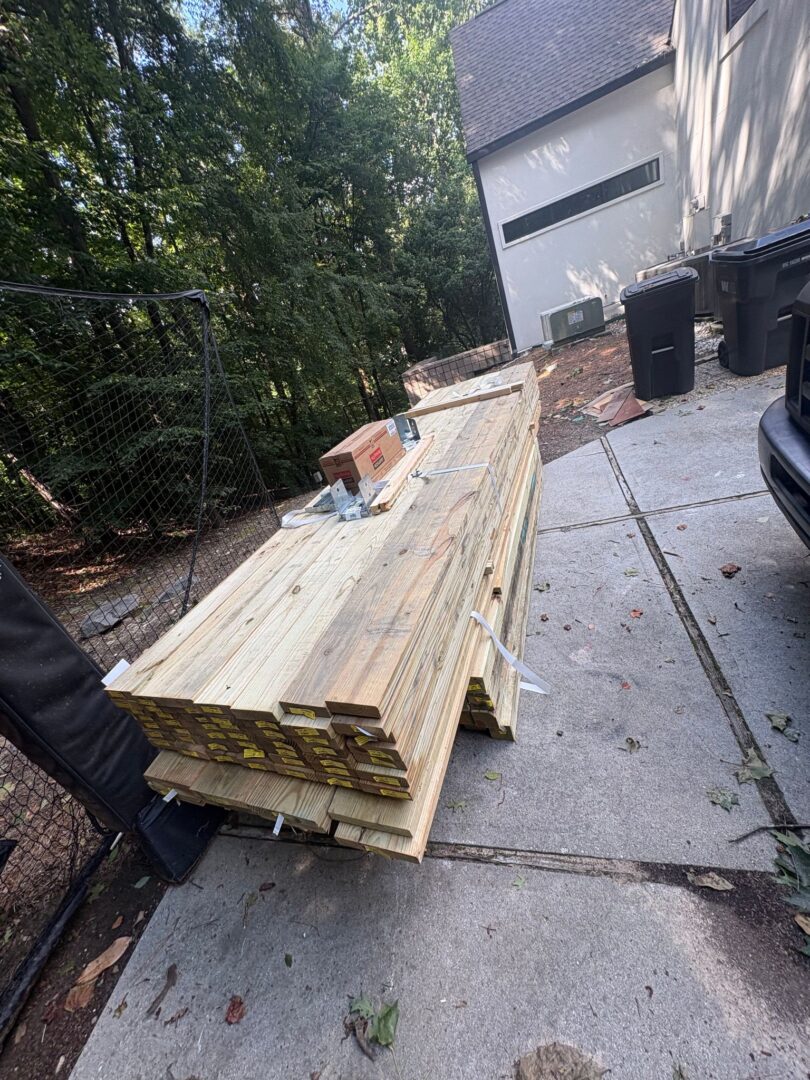
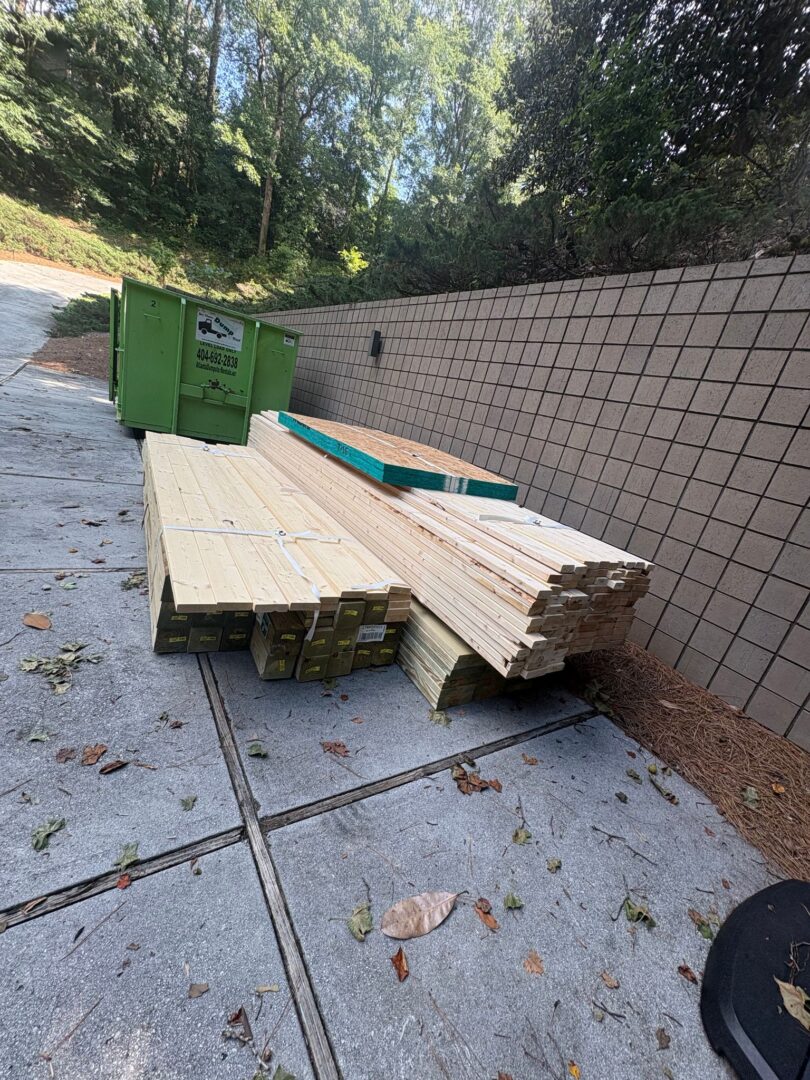
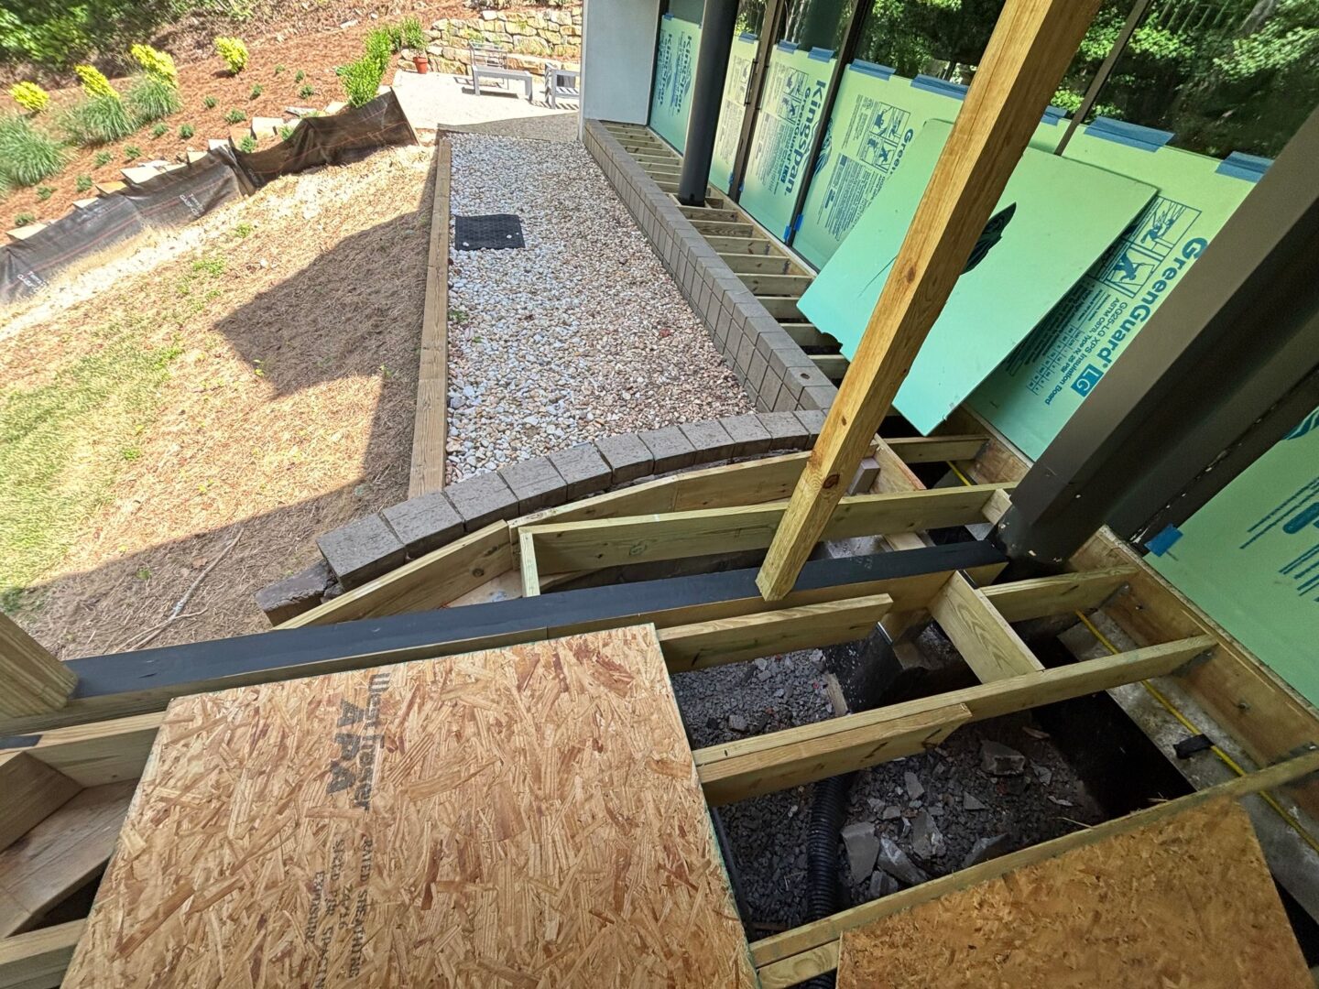
July 6th: Lumber was delivered on site today. Framers are finish up removing joists and started prepping footers today. I scheduled city inspection tomorrow for the relocated gas line. I had the HVAC tech check the line one more time today as well and everything is good. Footers are continuing to be prepped tomorrow as well.
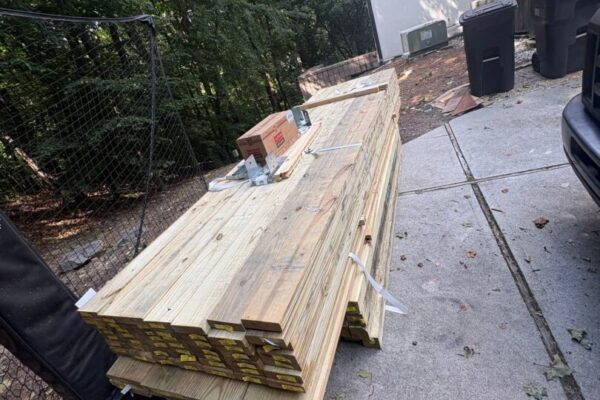
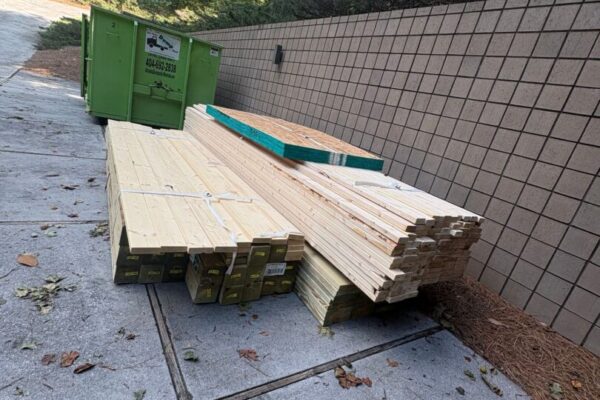
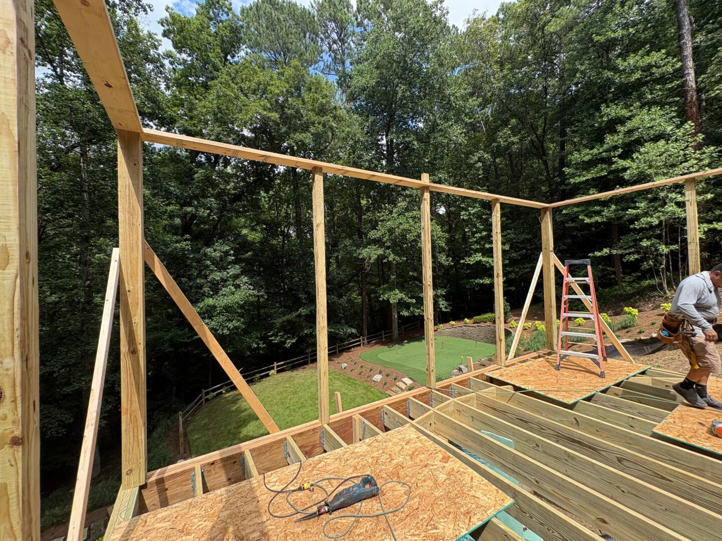
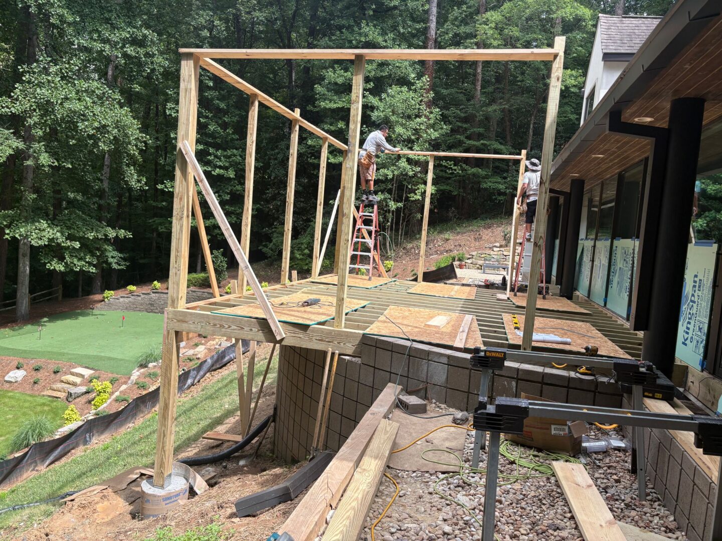
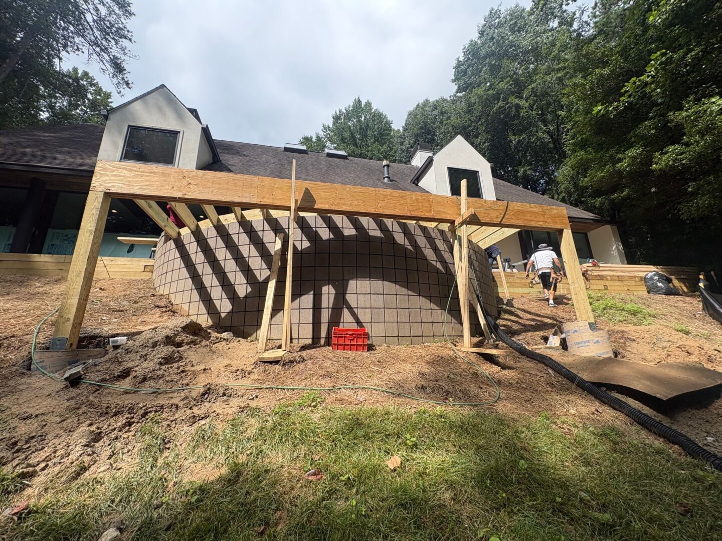
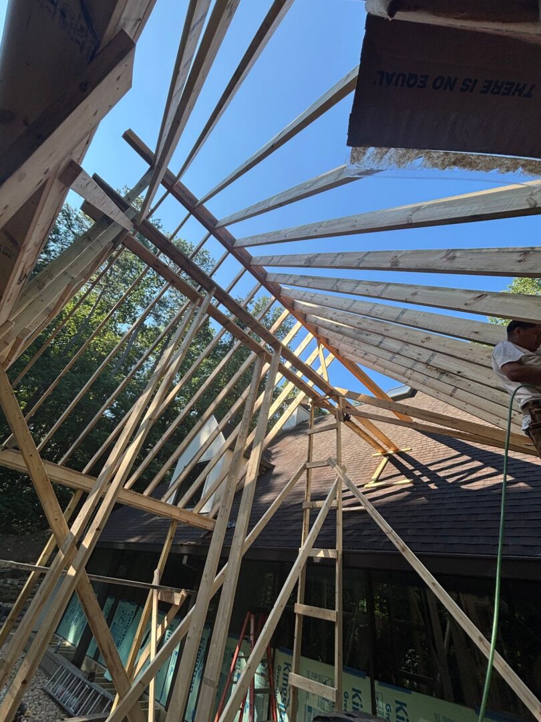
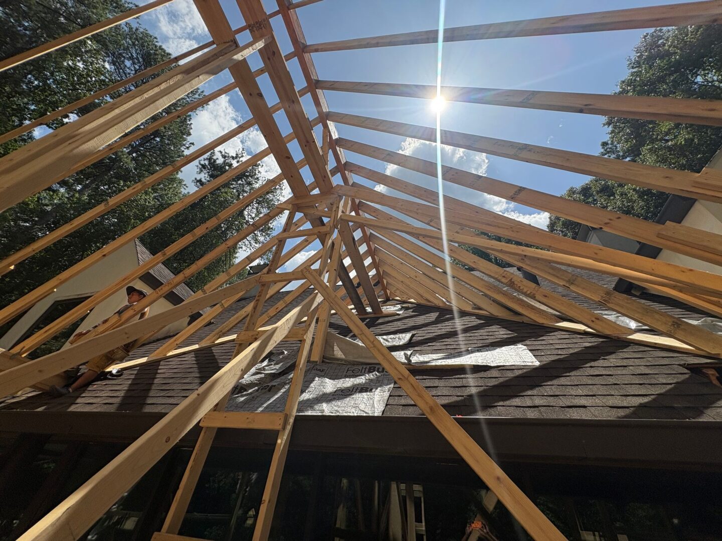
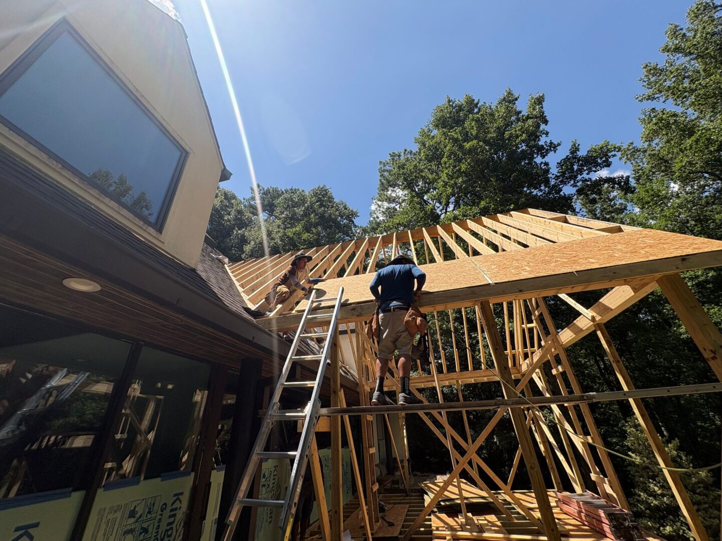
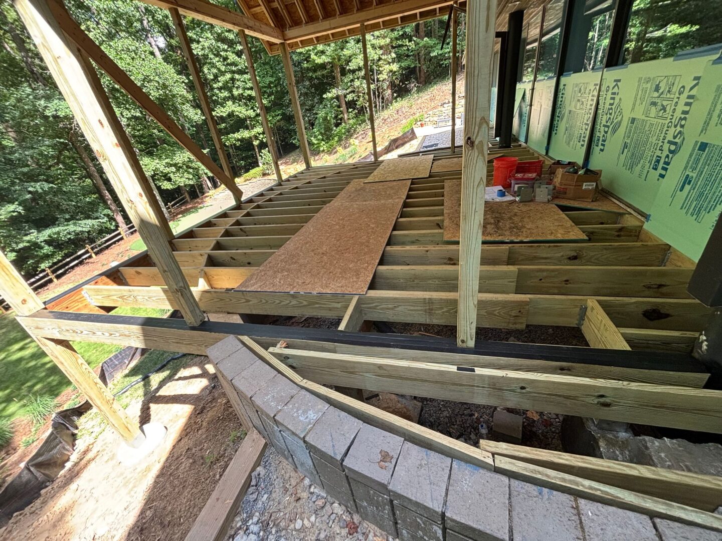
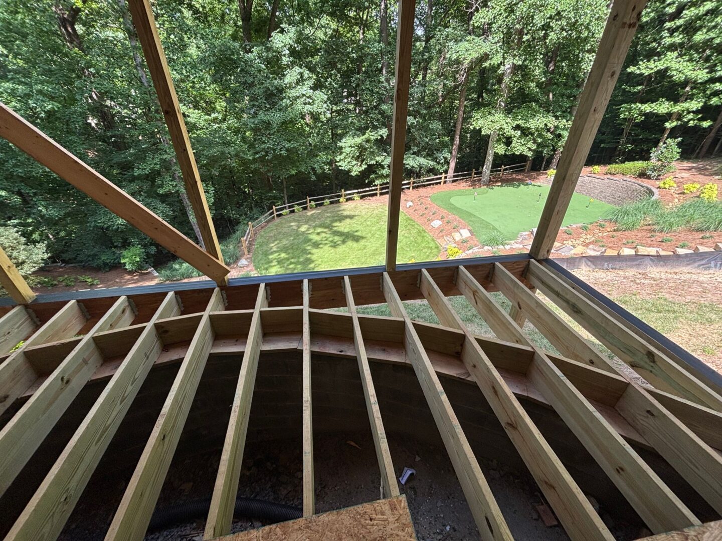
July 15th: Framing continued today. Walls are beginning to be installed and the roof will get constructed tomorrow. Moisture seal was applied to the steel columns and drainage form was built on them as well.
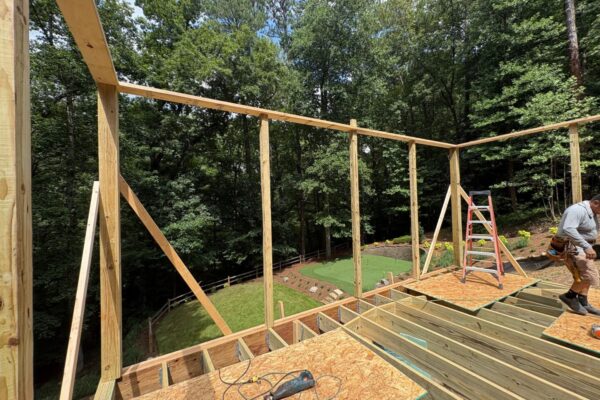
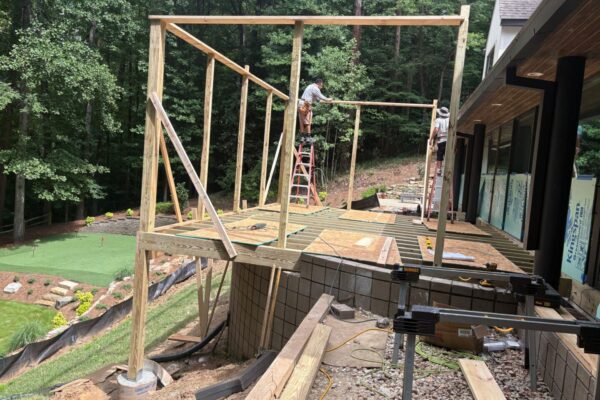
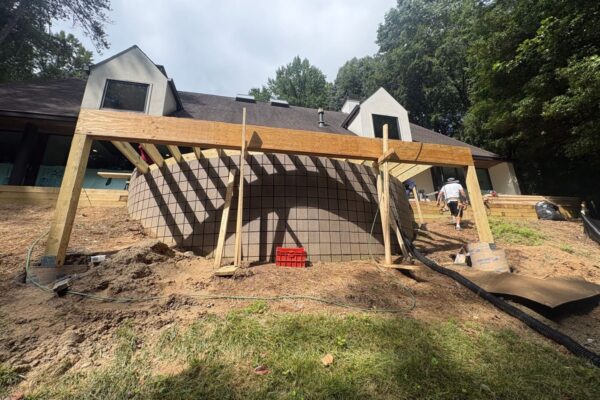
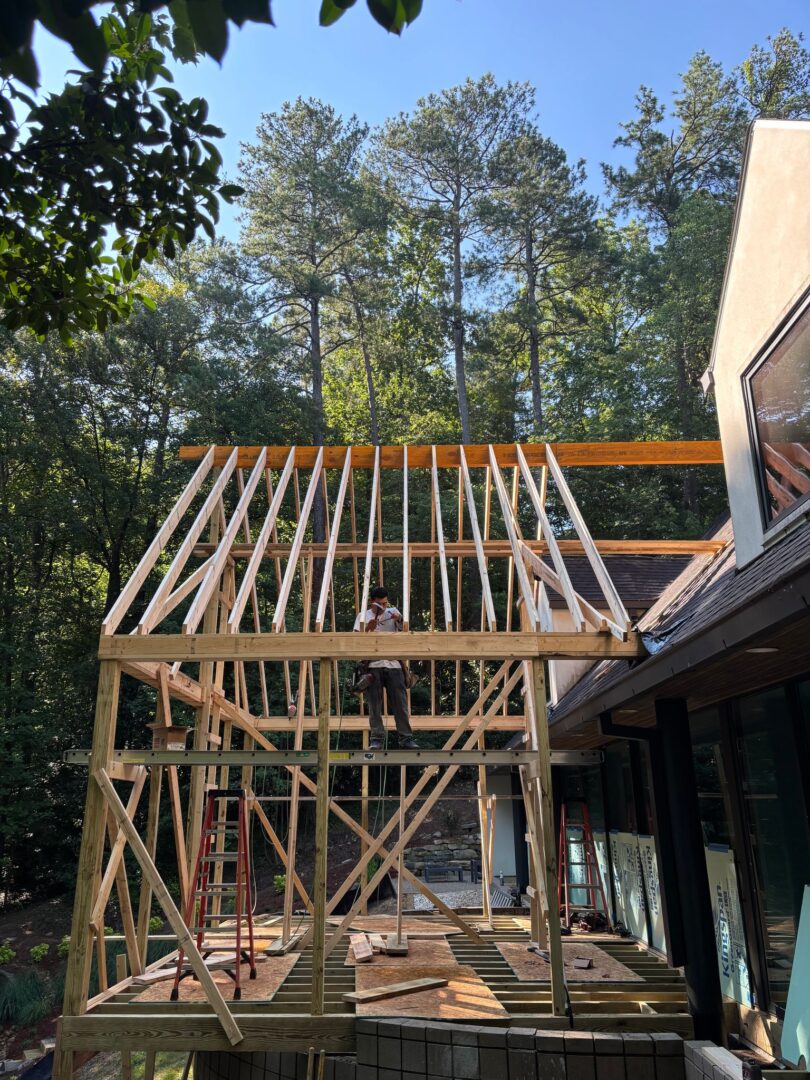
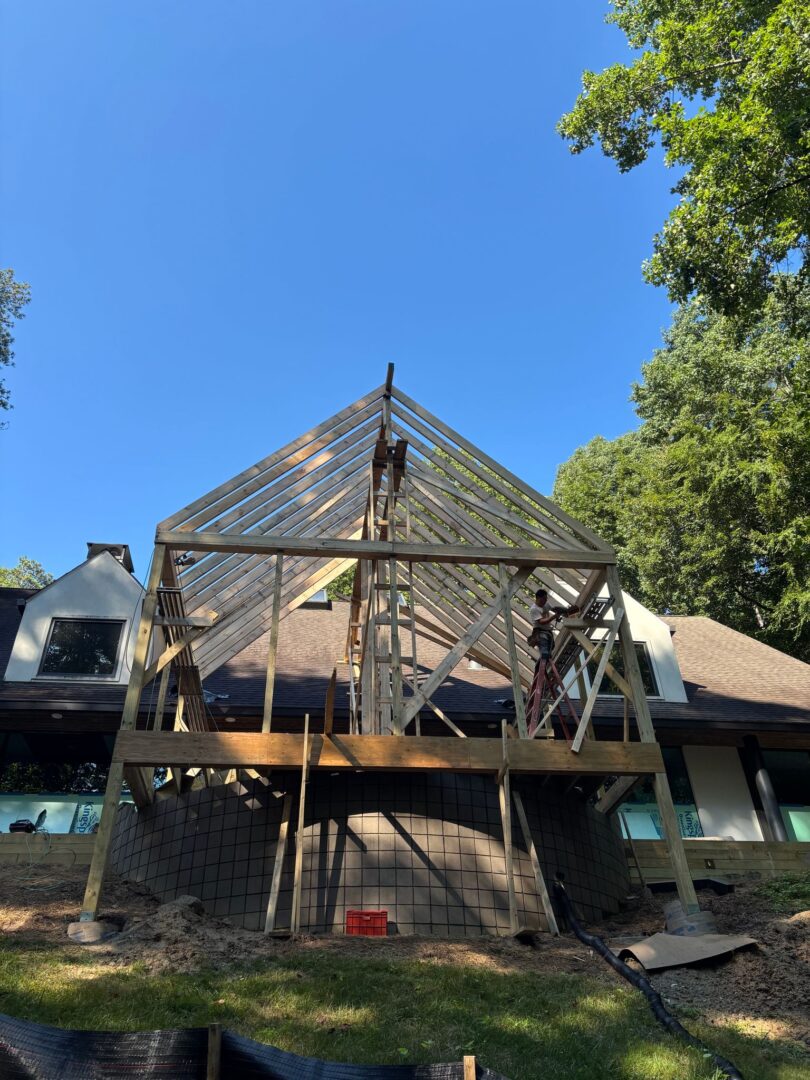
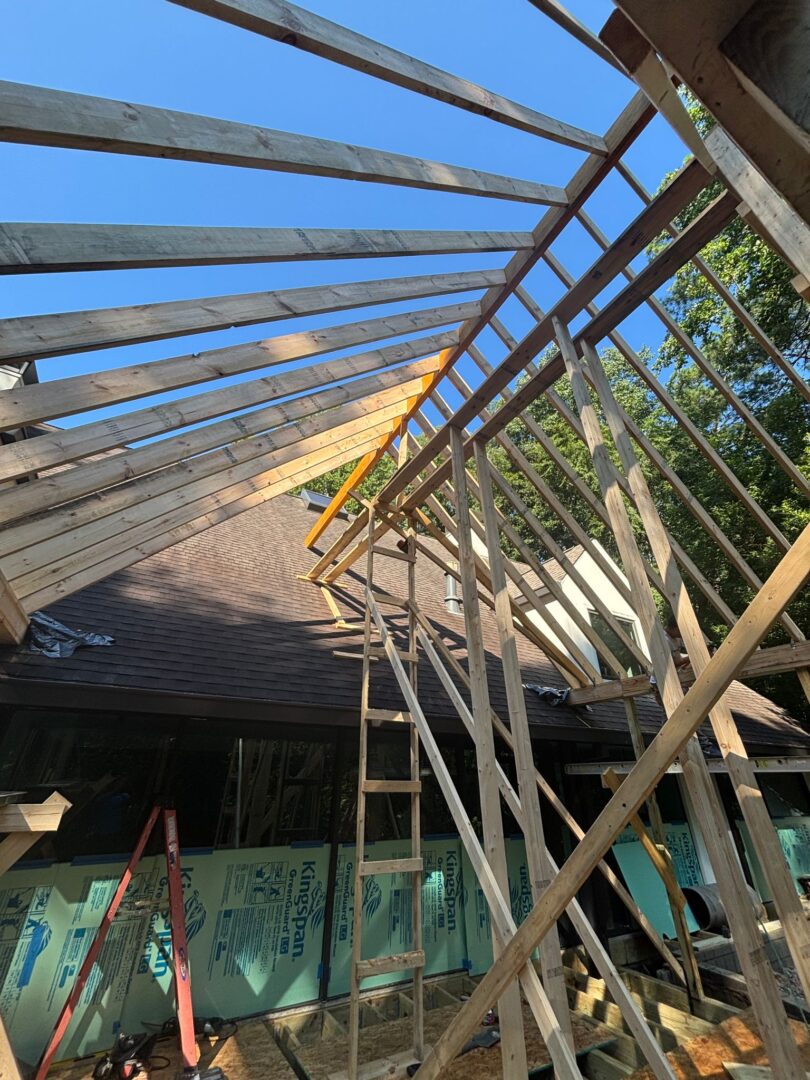
July 17th: Framing continued, installation of roofing rafters.
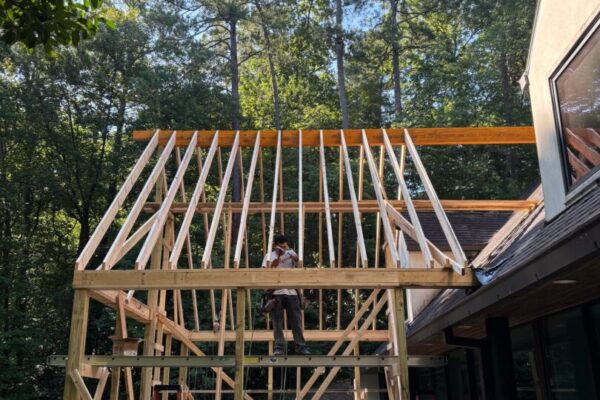
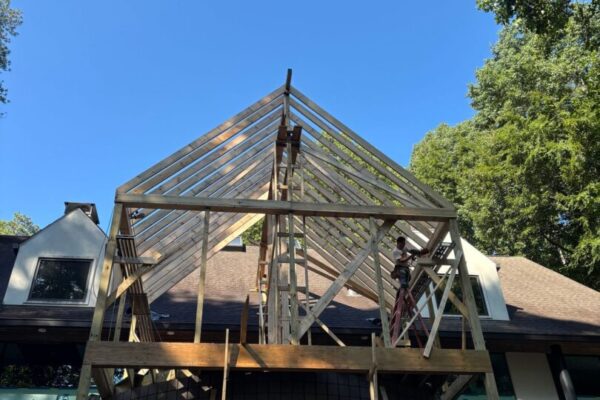
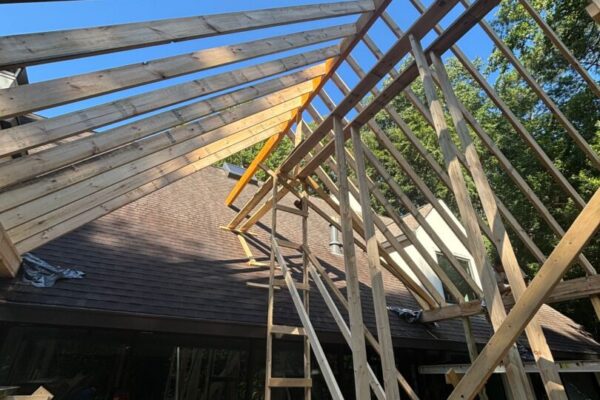
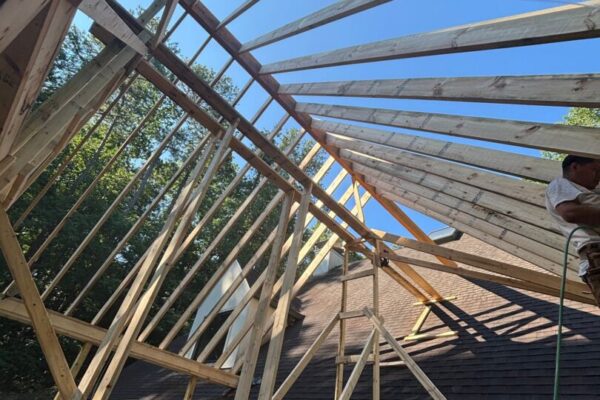
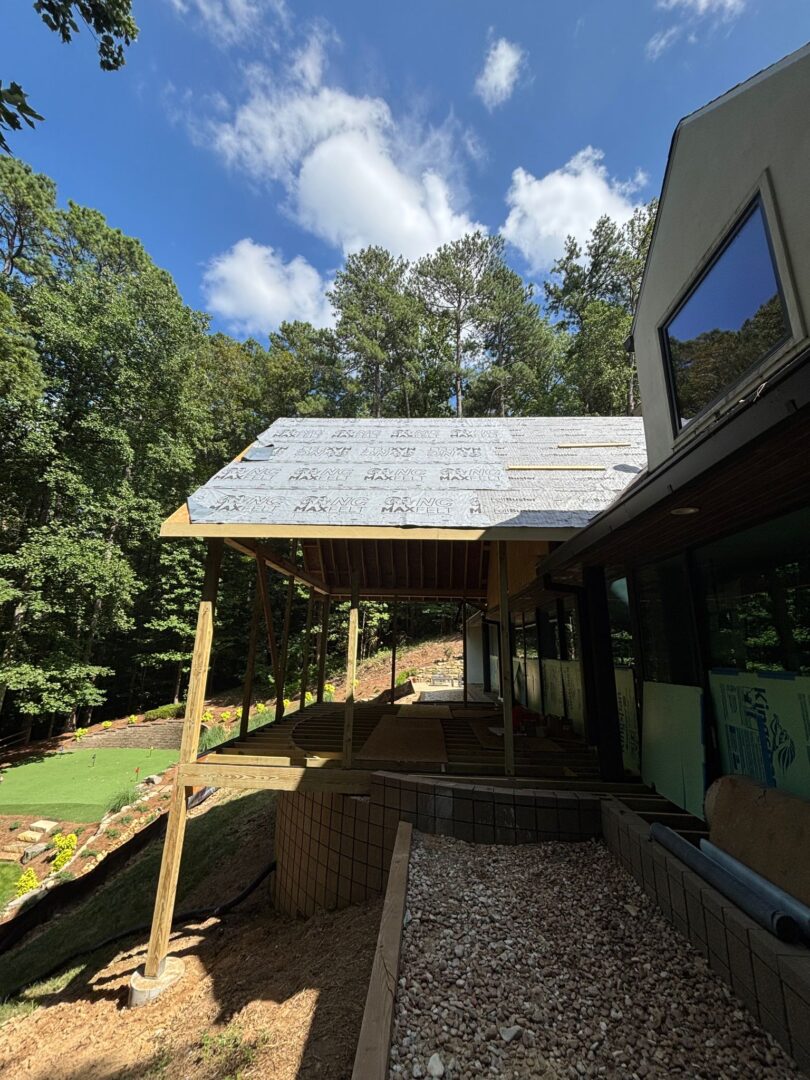
July 20th: Roof framing continued today and will tomorrow as well. Decking should be getting delivered this week. Fascia board is being delivered tomorrow.
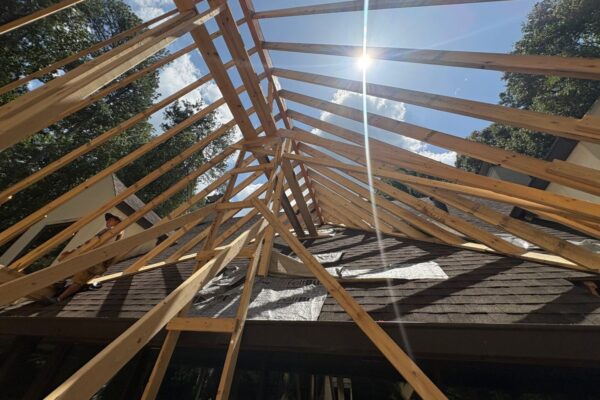
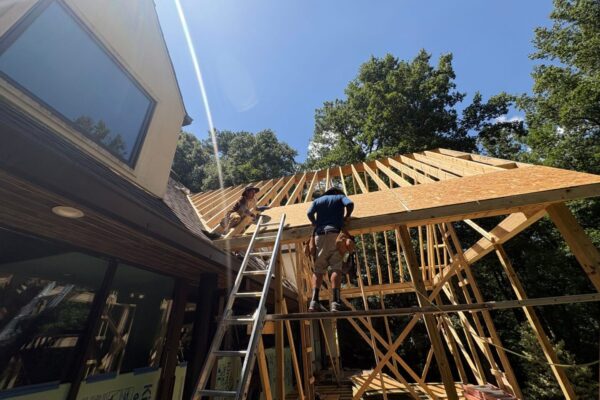
July 23rd: Roofing underlayment installed, also waterproofing on exterior beams and site cleaning.
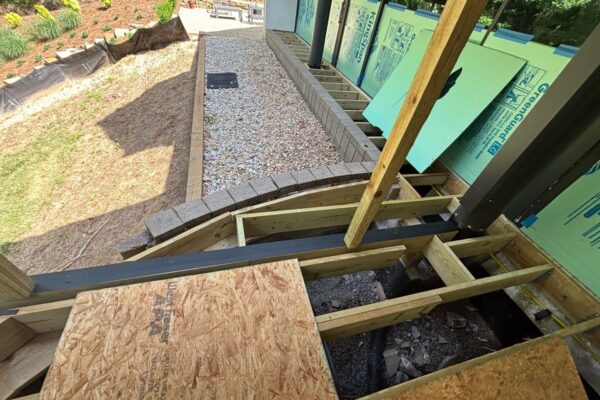
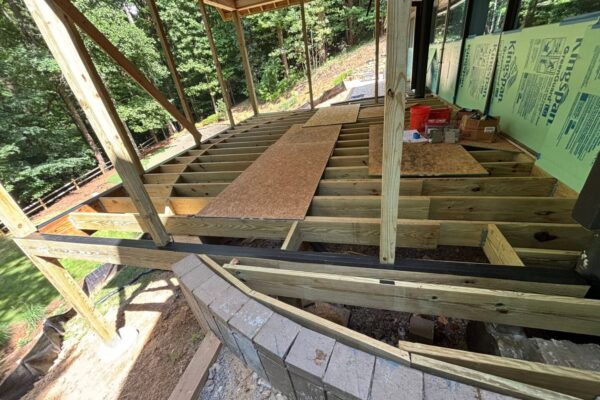
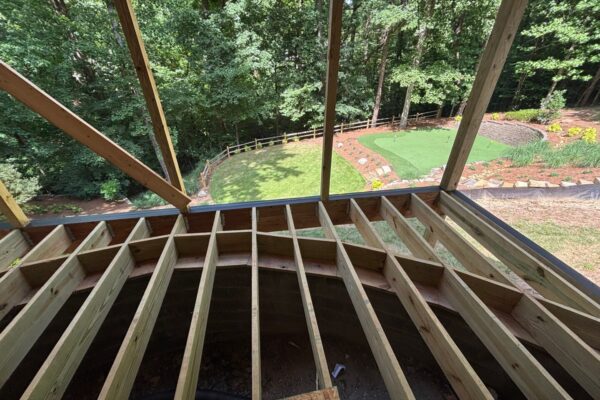
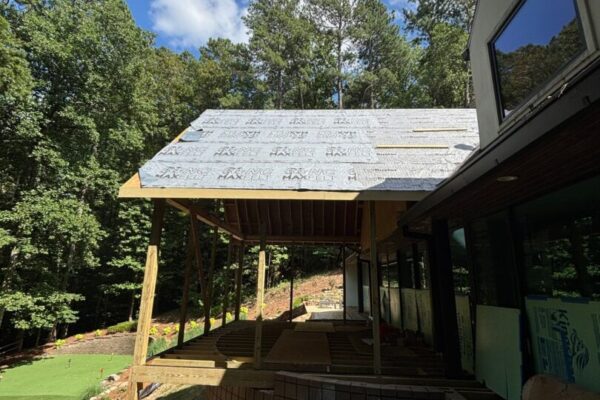
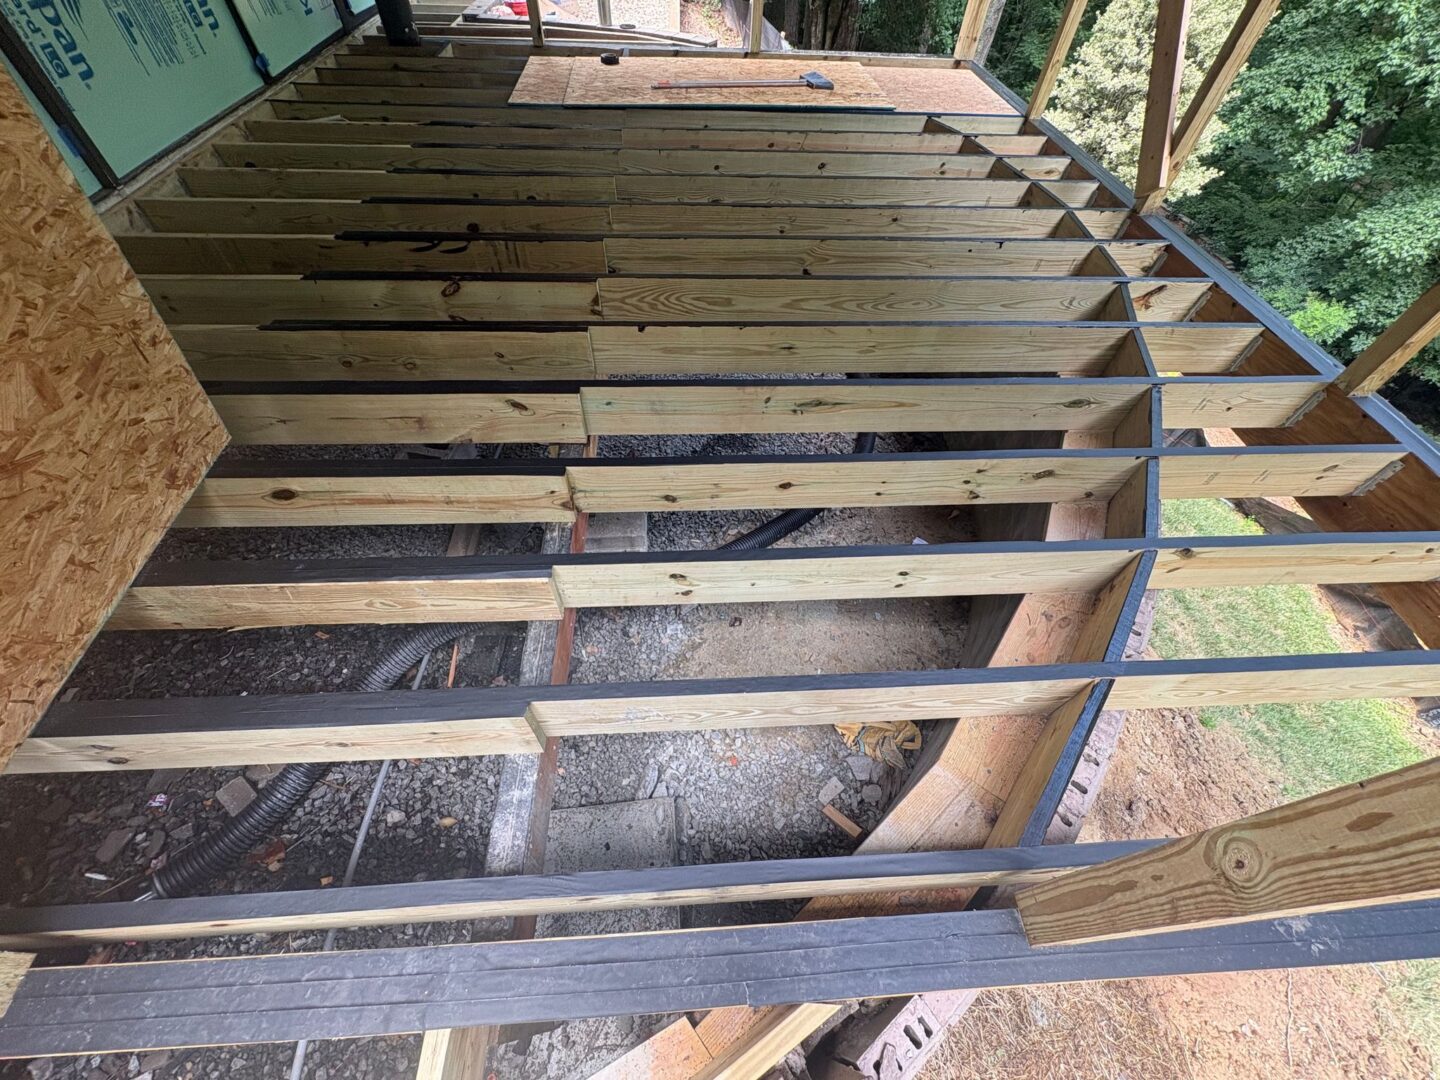
July 27th: Roof shingles were installed on Saturday. Joist tape and membrane was applied today. We met with the gutter installer to walk the site and make a game plan for that installation which will happen later in the schedule. Electrical rough-in starts tomorrow.
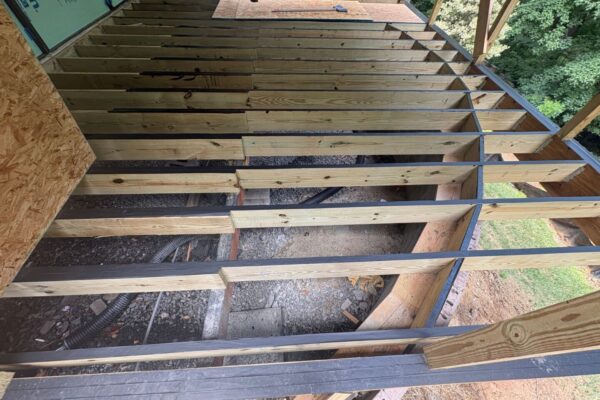
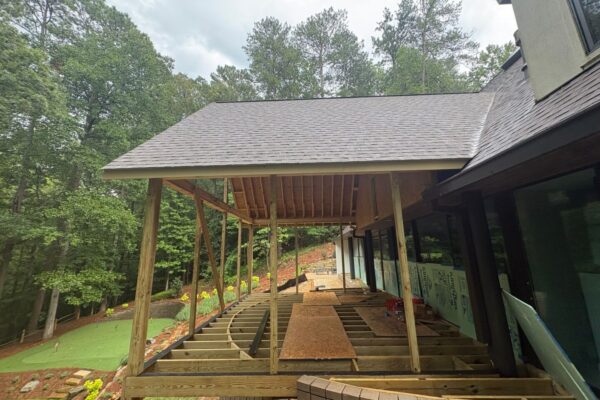
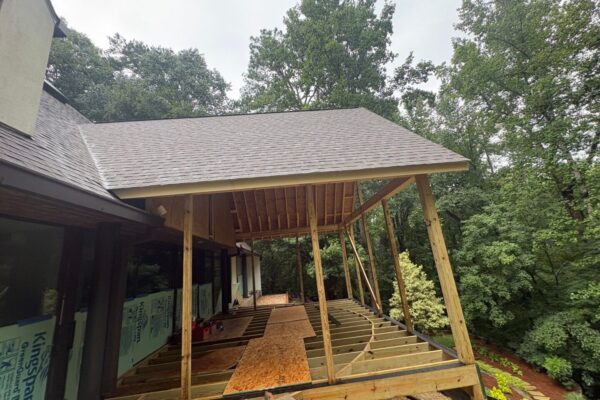
July 29th: Electricians finished electrical rough-in today. I had Bernie lay floor protection down and plastic to cover furniture to mitigate drywall dust cleanup. City inspection is scheduled for tomorrow. Tongue and groove ceiling board will be delivered tomorrow (7/30) and Hardie wrap material will be delivered on Friday (7/30).
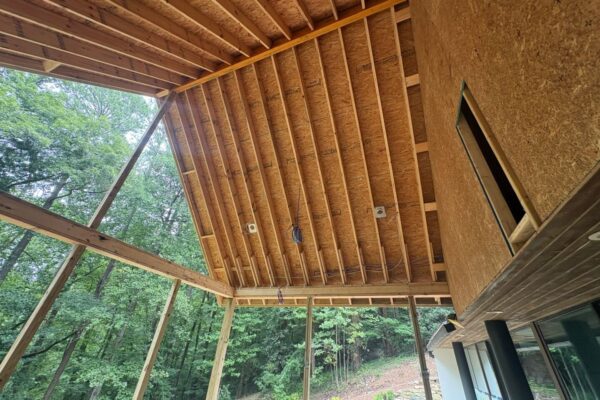
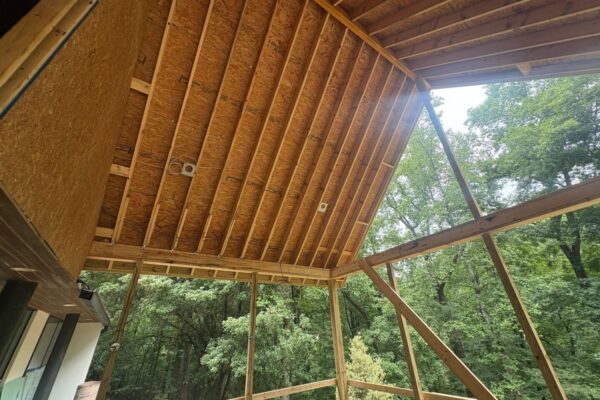
August 4th: House wrap was installed and drain under deck was removed. Stain sample board was made by painter and I’ve given it to Cecilia and Raymond to choose the color match they want for the ceiling board. Decking installation will begin tomorrow as well.


August 7th: Decking continued today. We are waiting on a few last pieces to be delivered so it can be completed. Those will be here next week. Fortress railing was delivered today as well. Ceiling board will be getting stained by the painter over the next couple of days and will be ready for installation next week. Wrapping beams and posts are tentatively scheduled for next week as well.


August 12th: 1x2 screen stop material was delivered along with decking. Beams and posts are being wrapped today and tomorrow. I also met with Eric the landscaper and Cecilia and talked about options for the screen door landings. I will be reviewing that information with Linda and Rebeca.


August 21st: Ceiling board was delivered. Beams and posts are continuing to get wrapped and will resume on Monday.


August 28th: Ceiling board installation is complete. Hardie wrap and trim is getting installed and will continue tomorrow as well. Paint will begin on Tuesday.


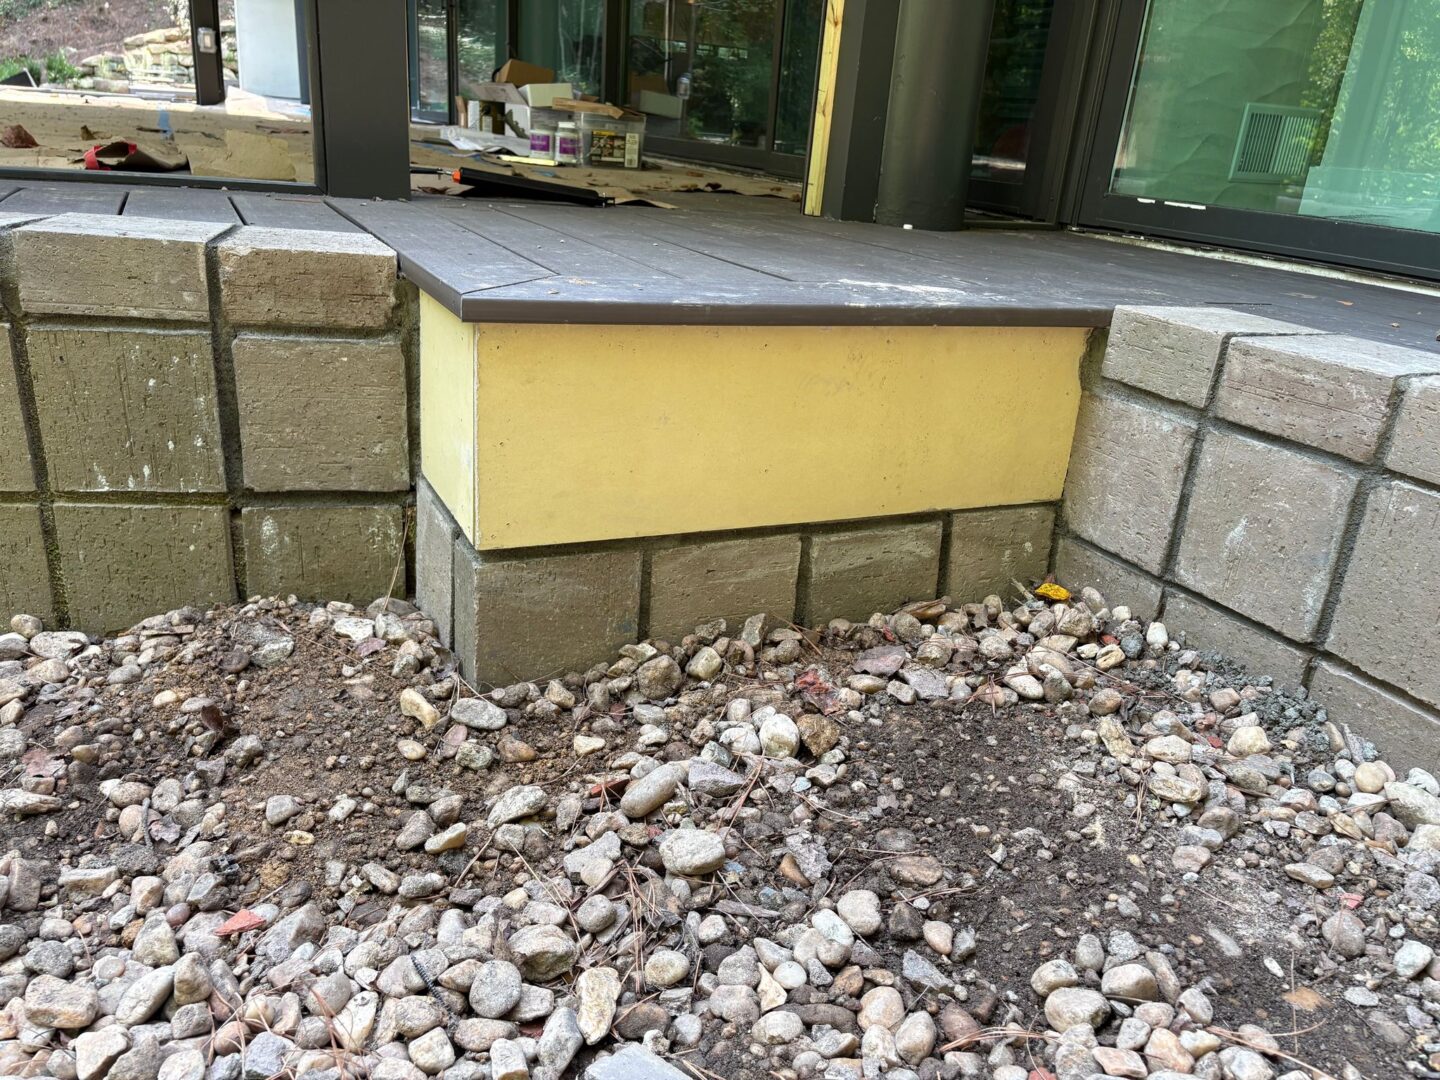
September 3rd: Painting finished up today. I met with the mason this morning to go over the plan for putting the aesthetic blocks back in place of the radius along with the landing extensions. That will be getting done next week.
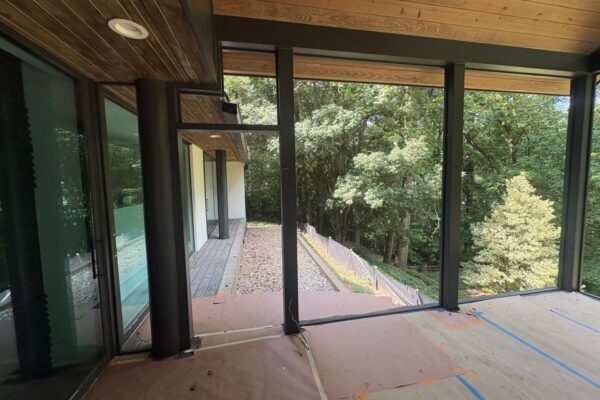
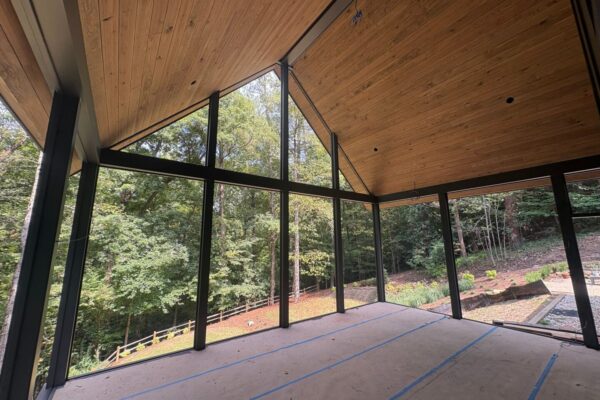
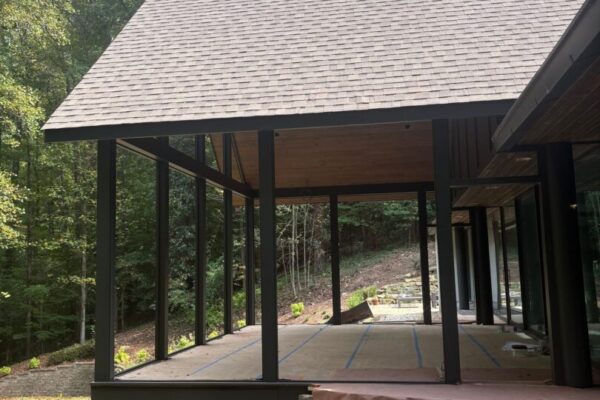
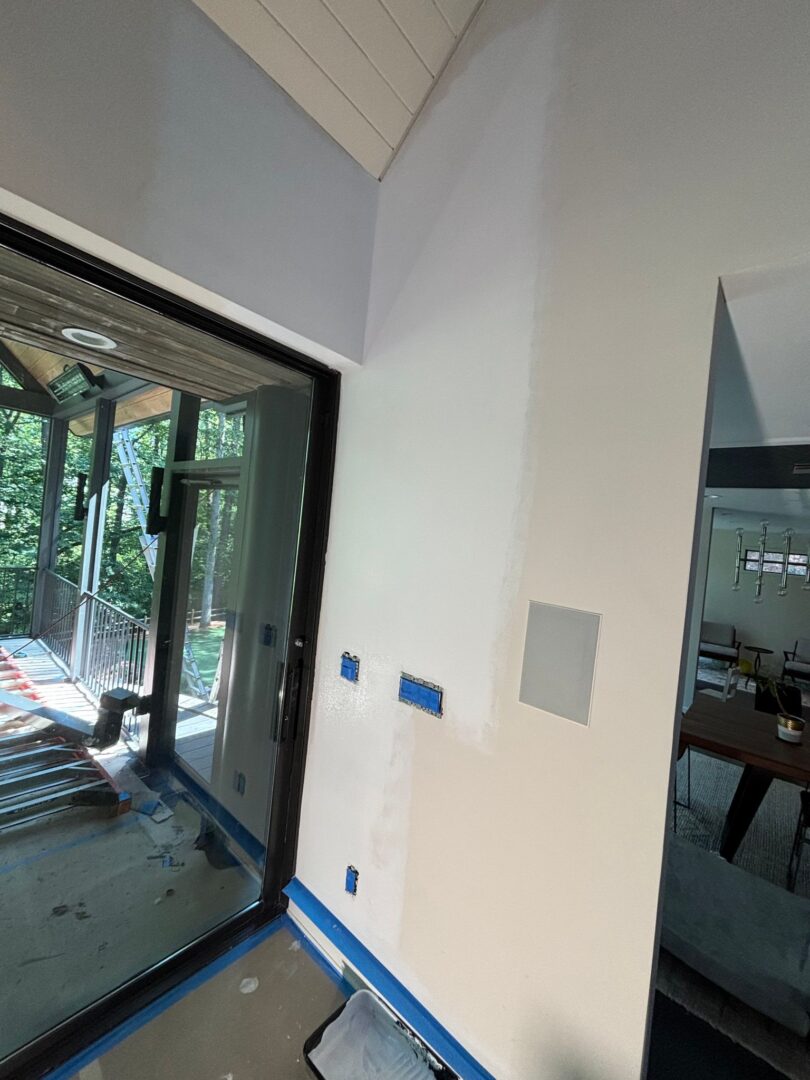
September 15th: Masonry patch work was completed. Paint touchups are scheduled tomorrow along with drywall patch and paint work.
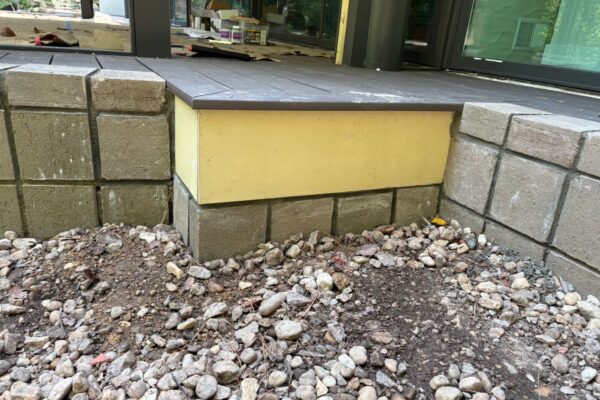
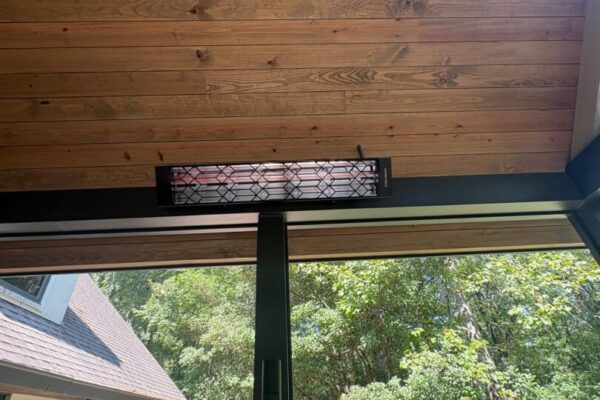
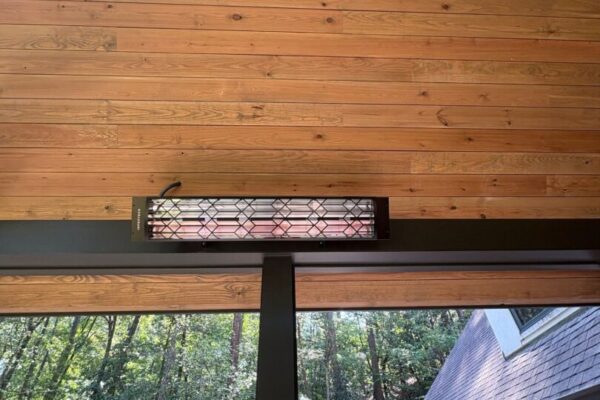
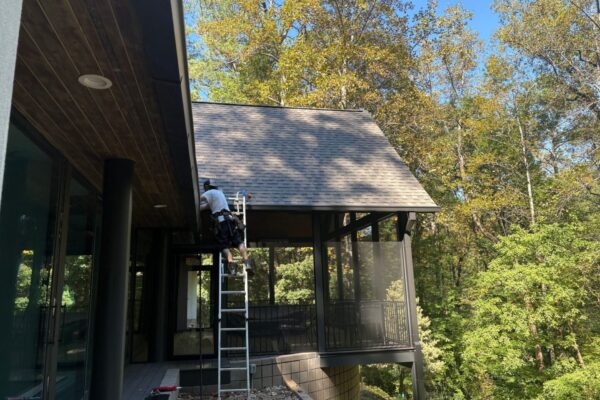
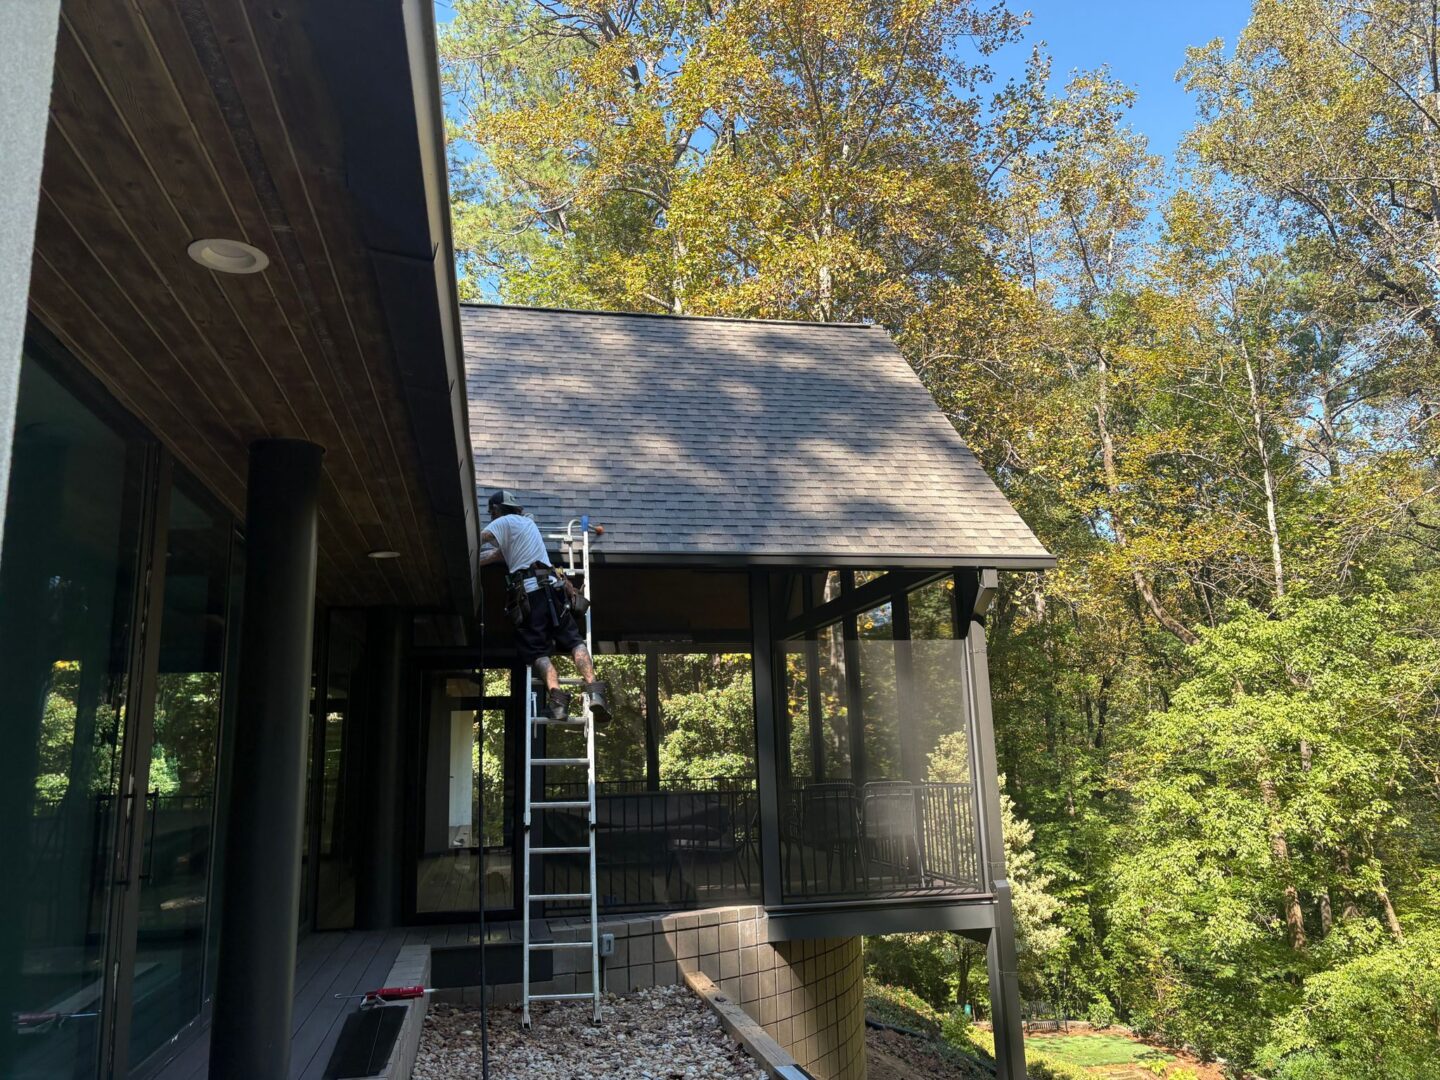
September 18th: Drywall sanded primed and painted. Gutter installation and deck railings.
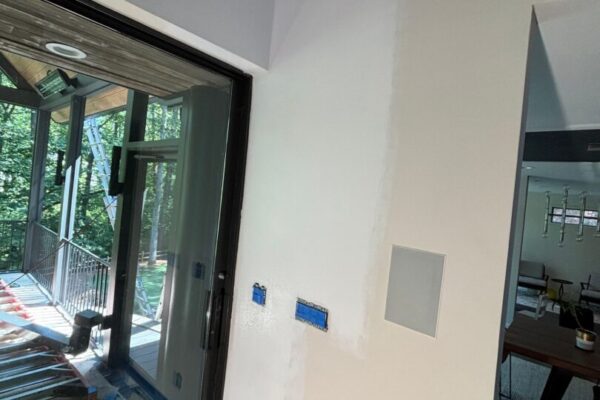
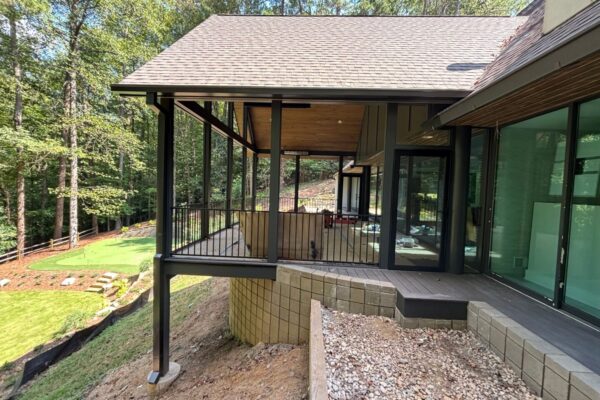
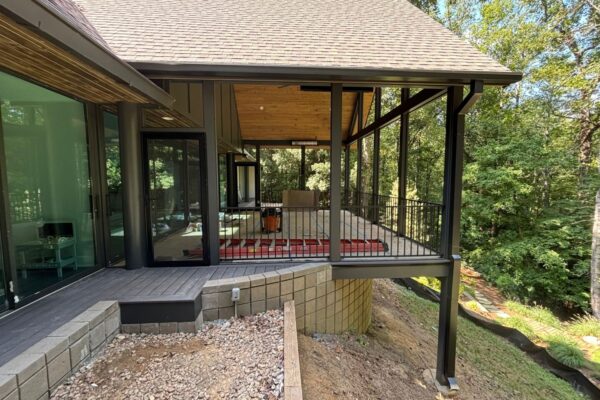
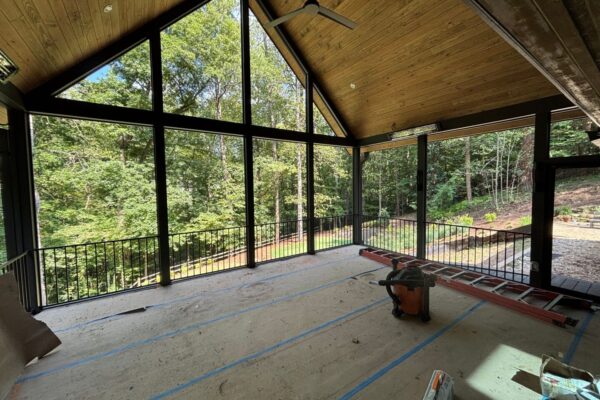
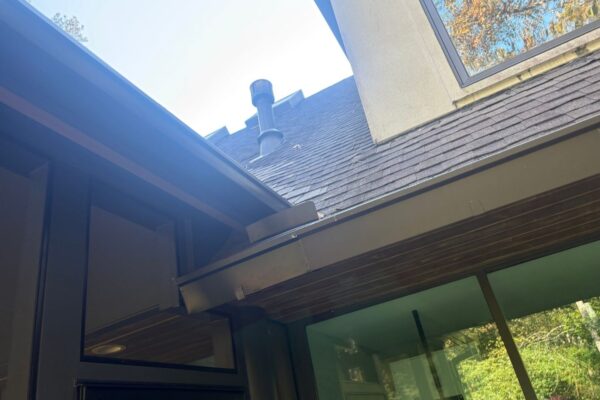
Oct. 1st: Gutter adjustments were completed today. We passed city site inspection. Tomorrow morning is the substantial completion walk.
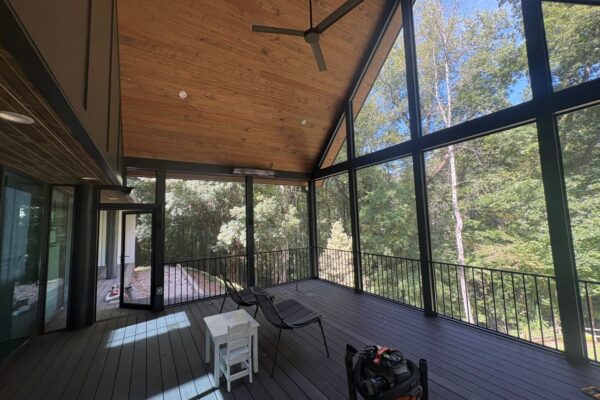
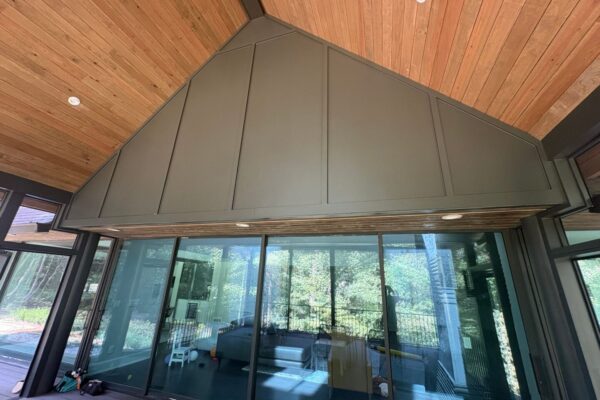
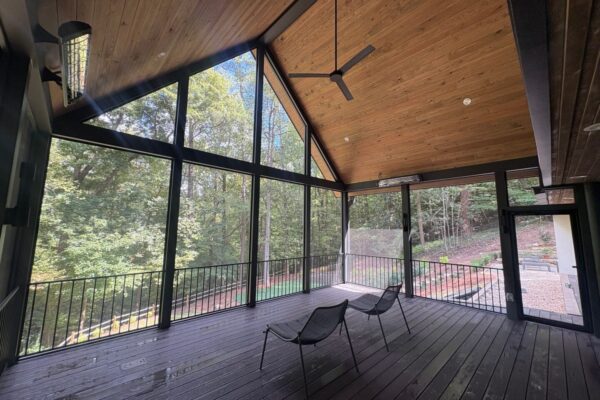
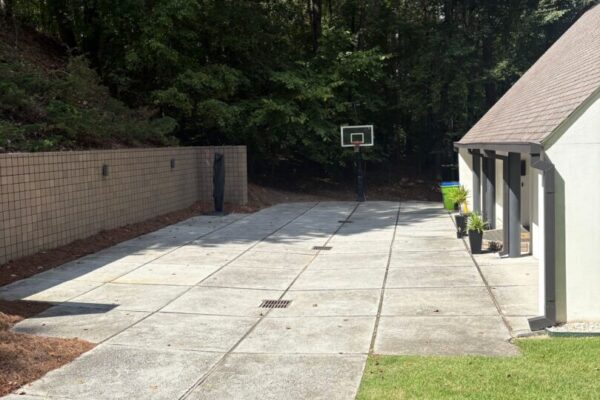
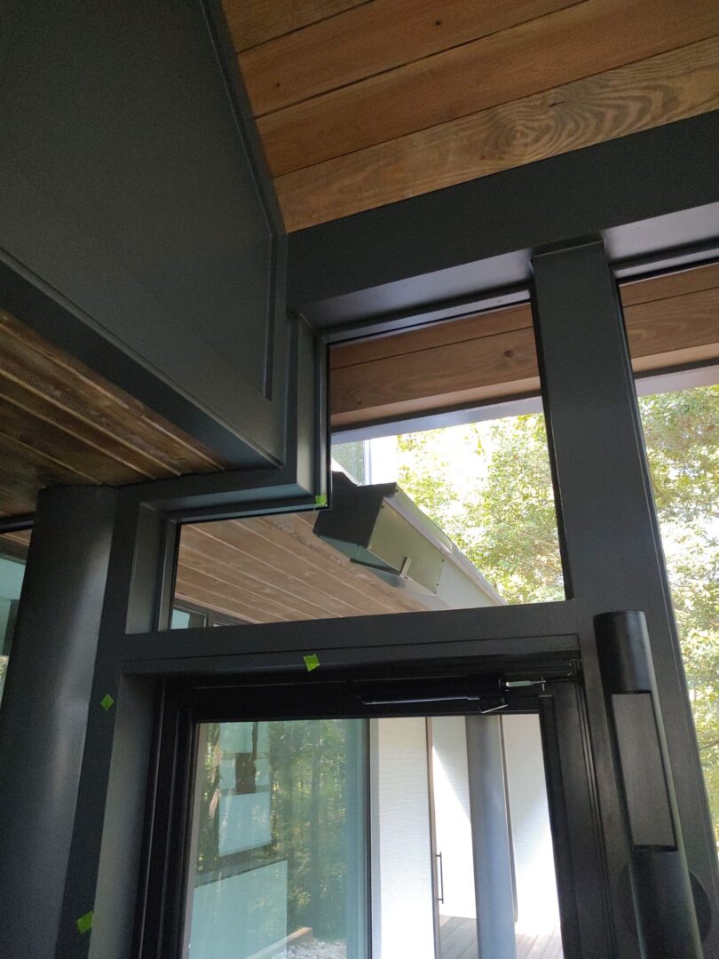
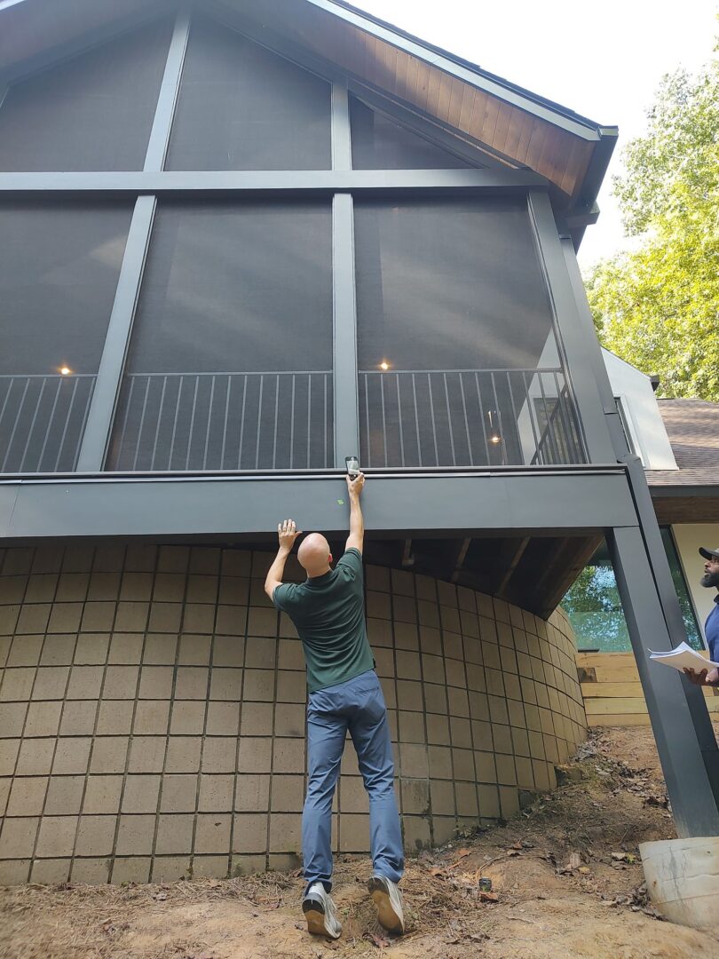
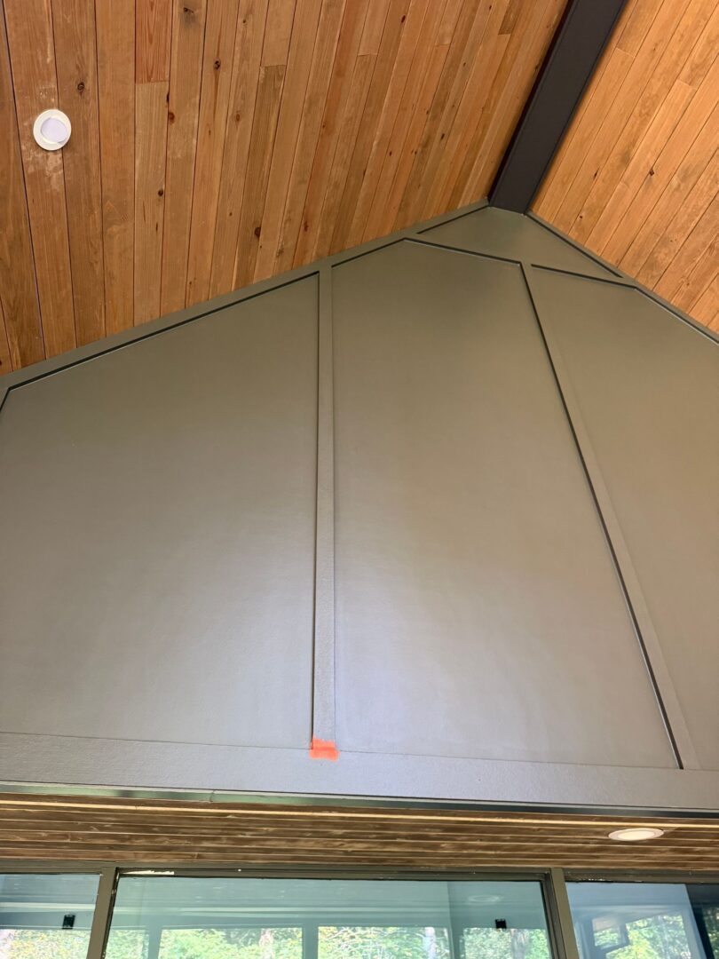
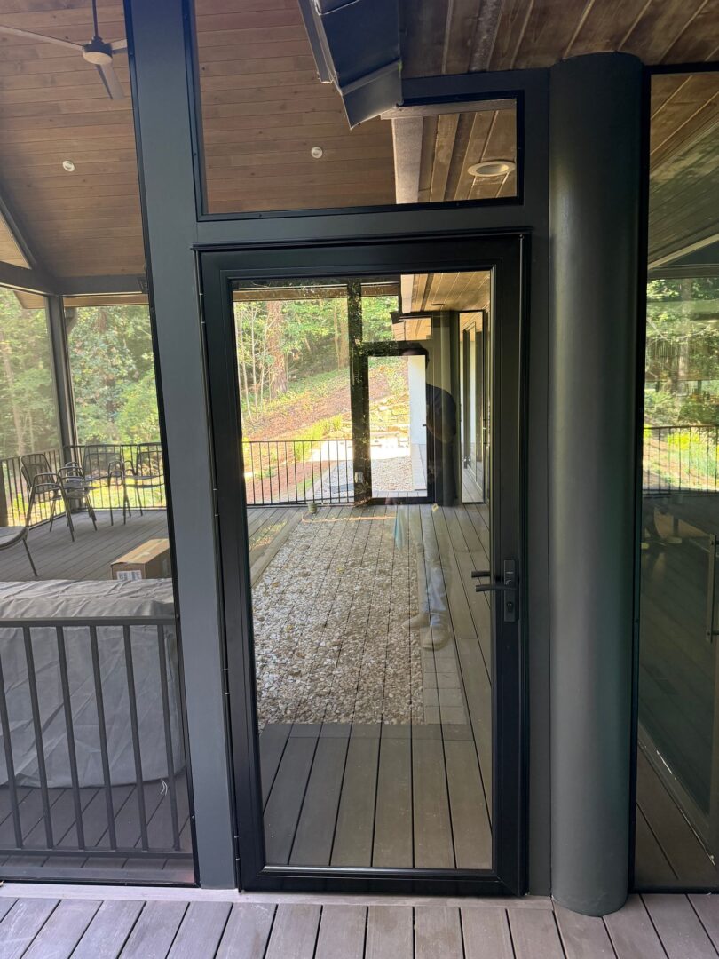
Oct. 2nd: Completion Walk Pictures
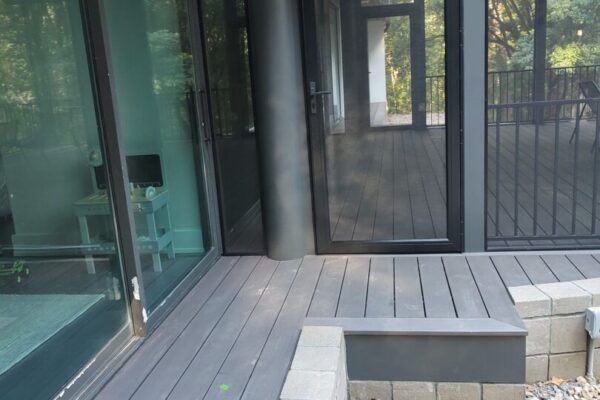
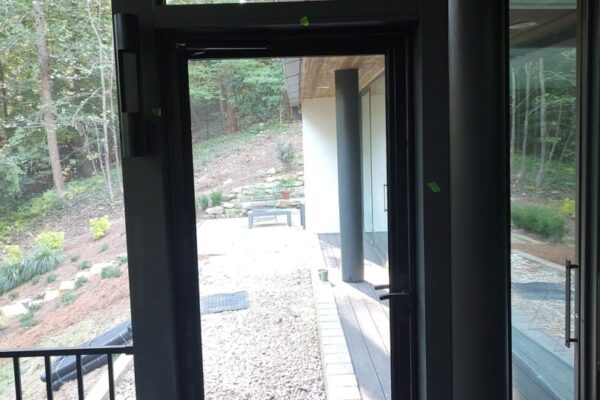
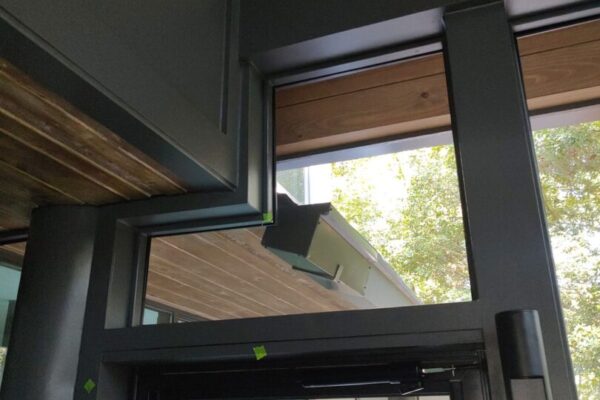
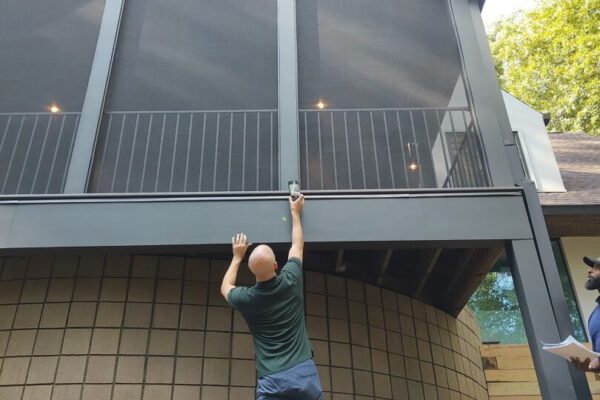
Oct. 14th: All completion items completed besides 2 areas. We will come back and sand the bondo and touch up with paint.
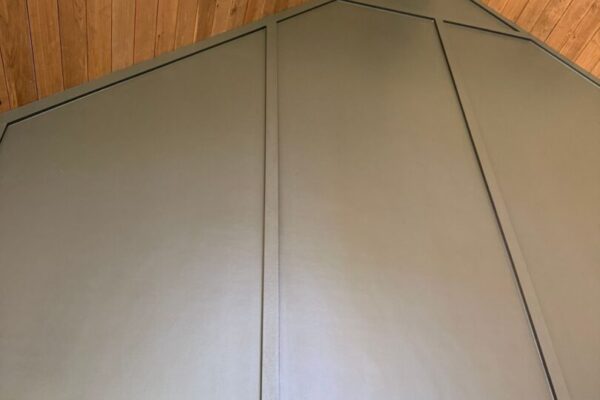
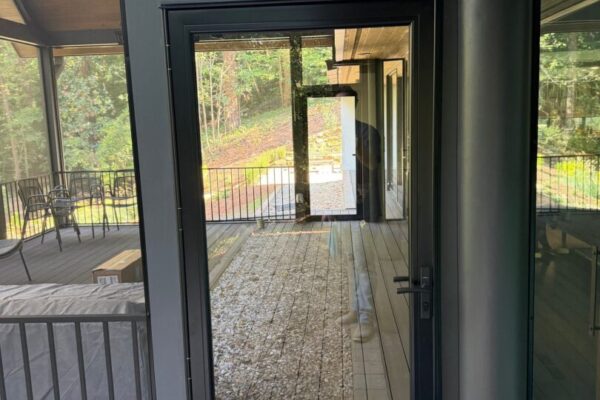
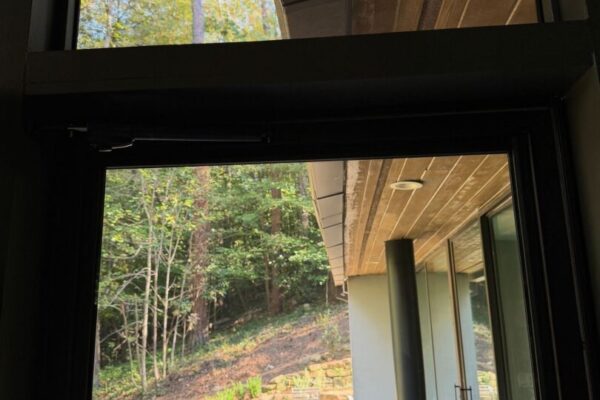
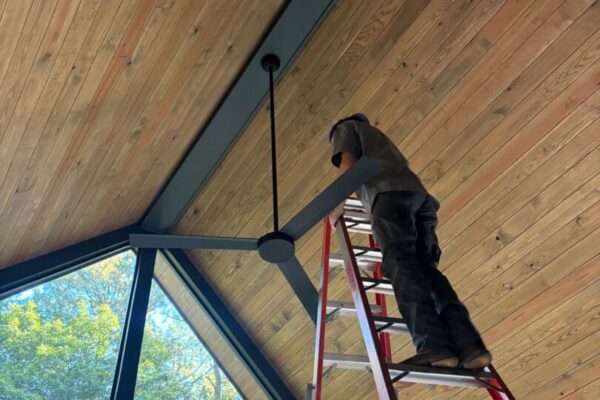
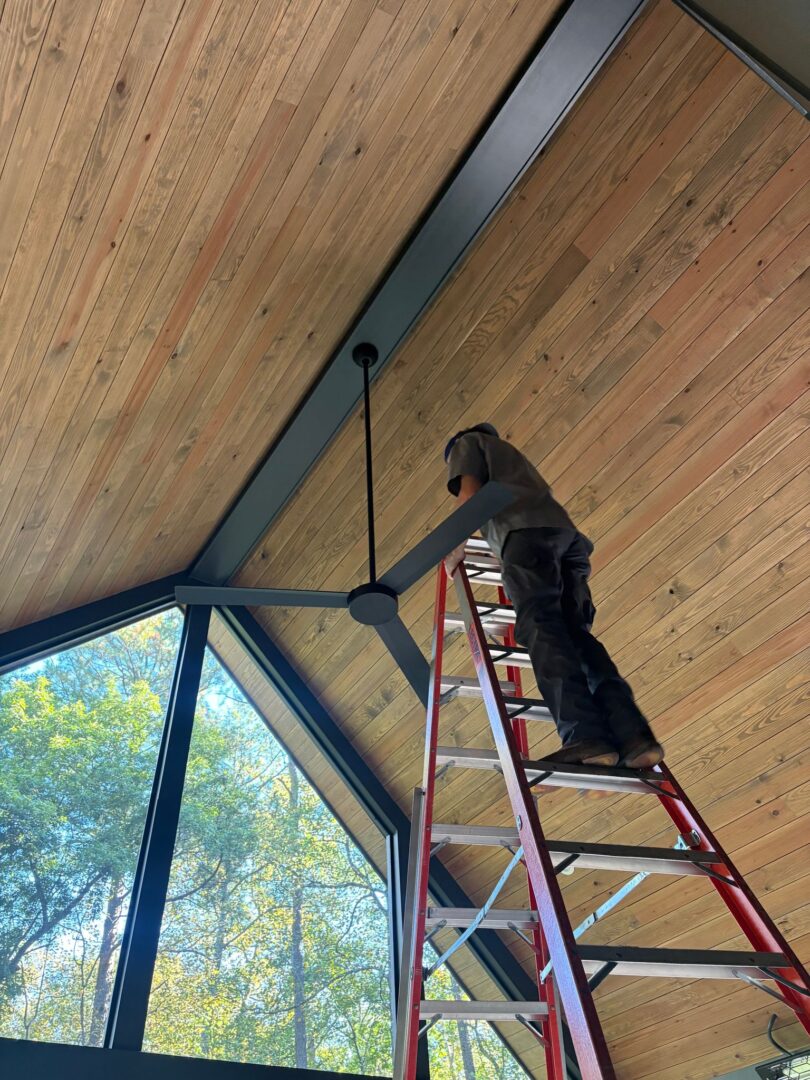
Oct. 15th: Electrical items from completion list got done today. Ceiling fan is operating properly, heater switches were adjusted as well as the cover plate. The certificate of occupancy is currently being processed by the city. I will continue to follow up on when they will release it. Remaining completion items are the two hardie patches that have bondo. They just need to be sanded and painted. I’m still investigating the door stop opening range.
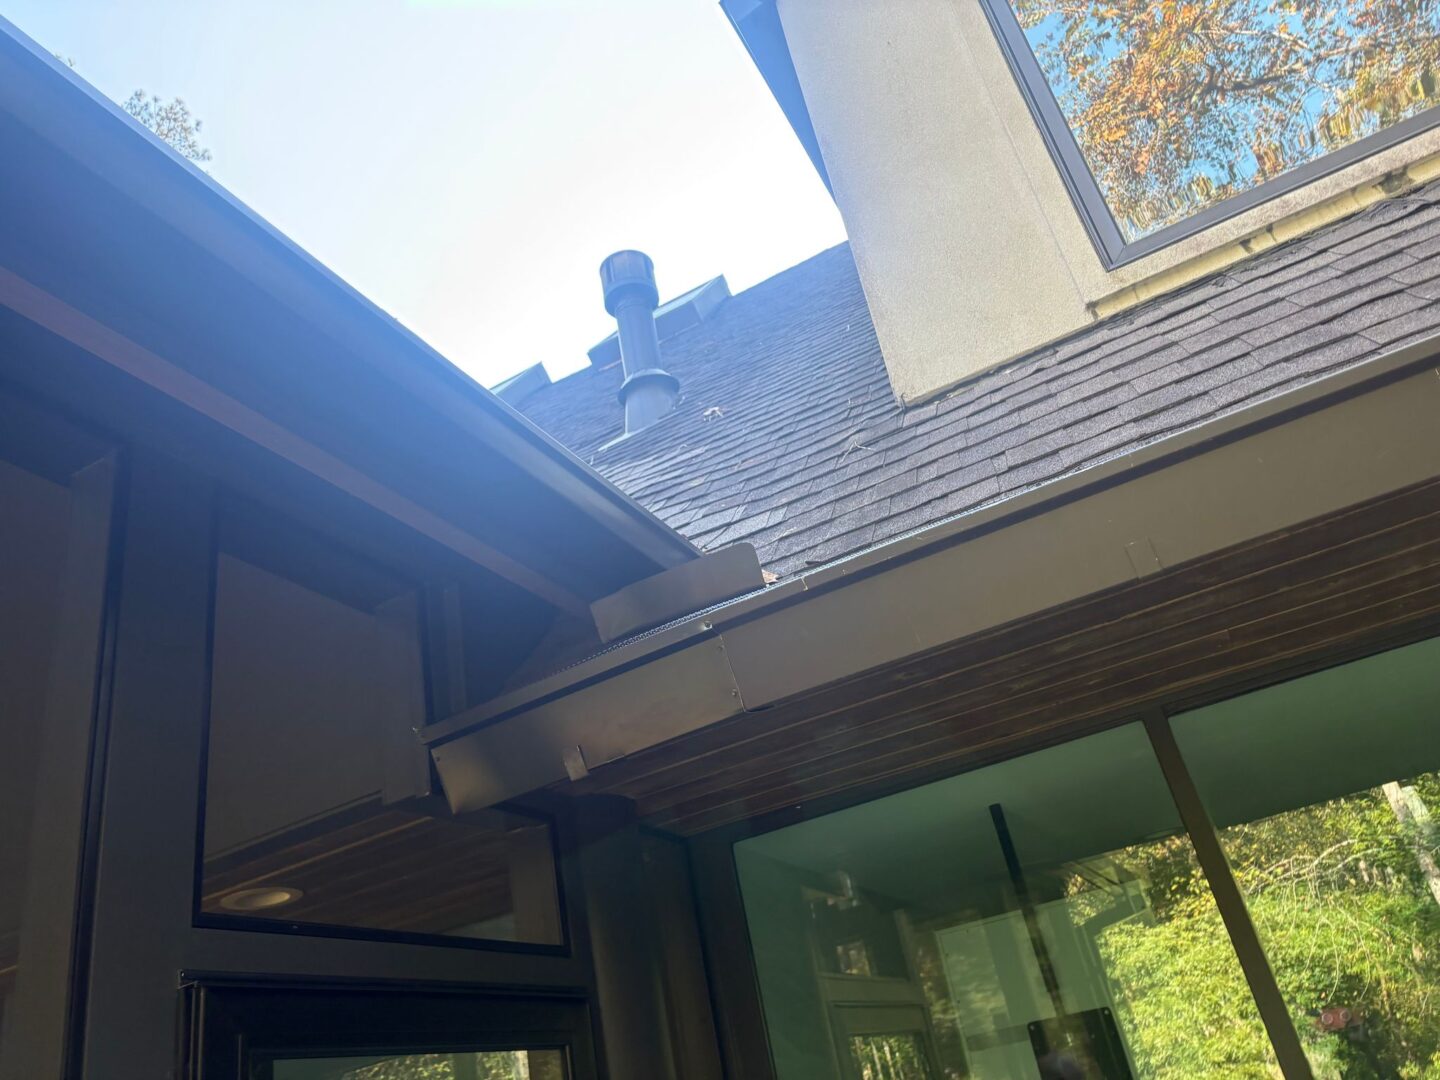
Gutters were adjusted today and there are no more leaks. Cecilia and Raymond are not satisfied with the look of the additional flashing that was installed. I’ve contacted the foreman to schedule a time to have them adjusted.