
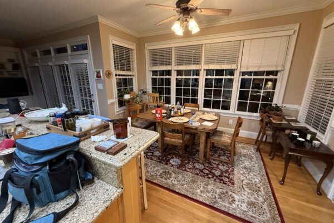
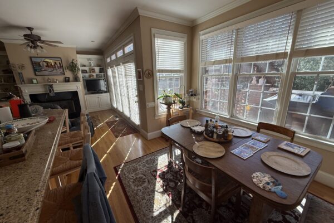
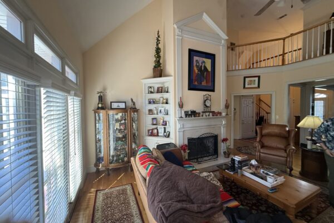
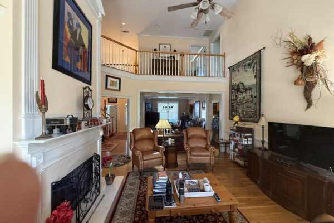
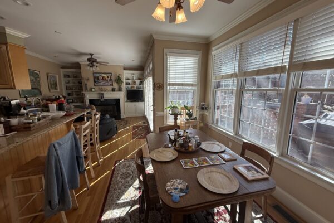
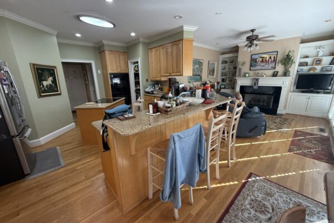
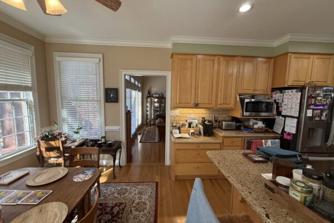
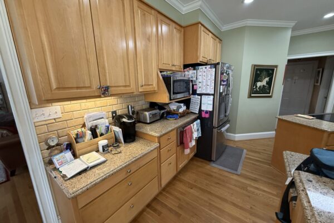
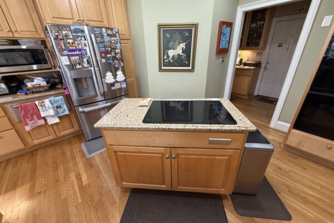
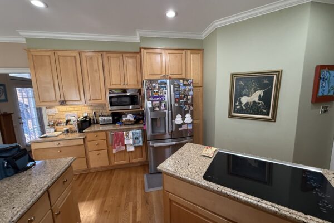
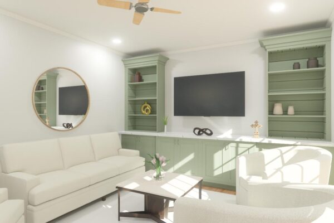
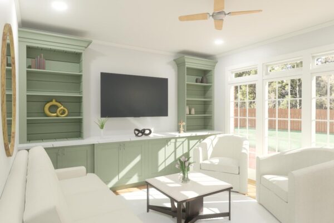
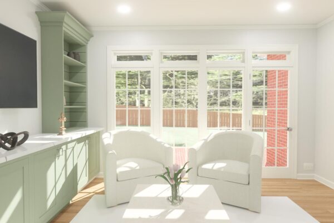
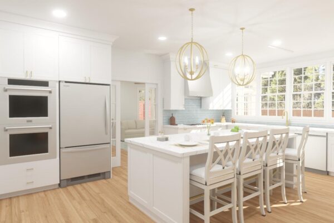
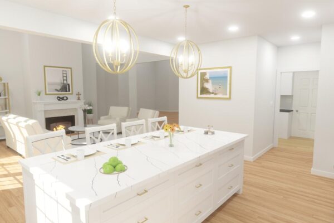
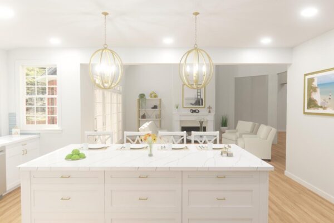
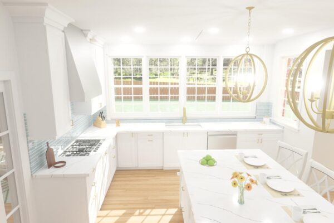
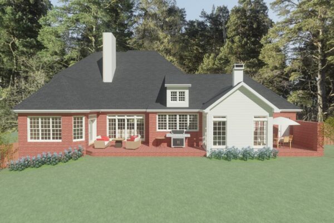
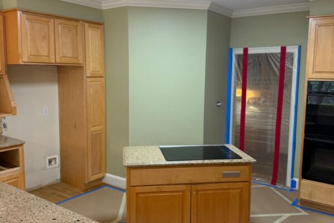
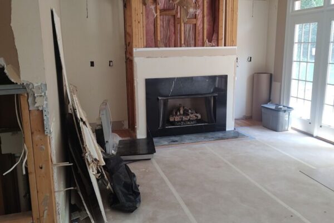
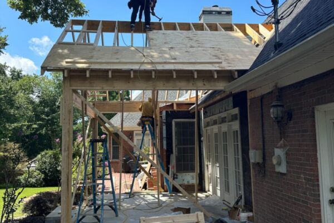
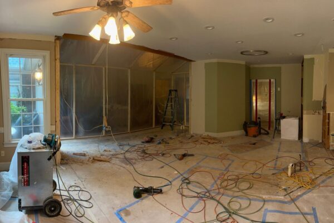
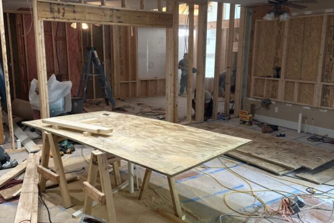
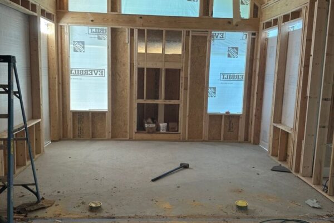
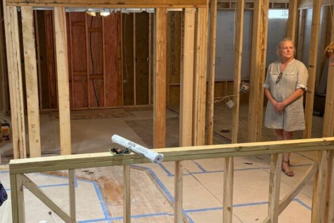
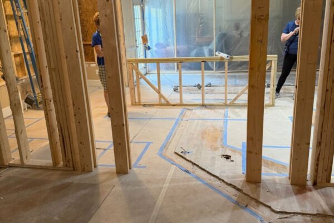
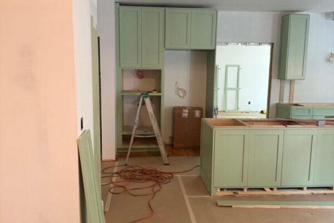
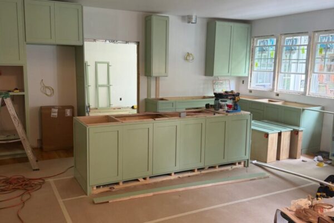
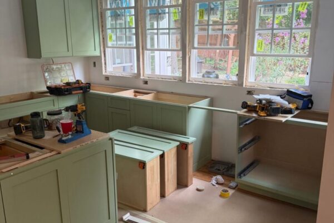
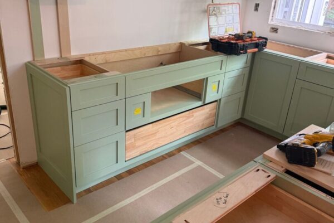
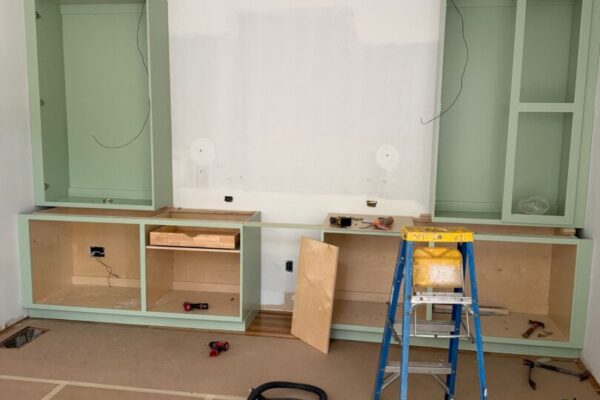
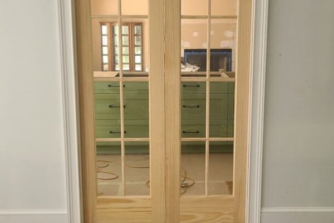
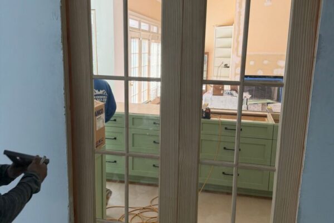
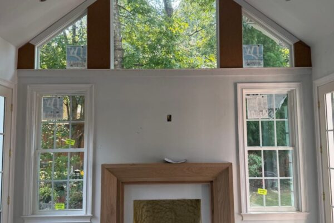
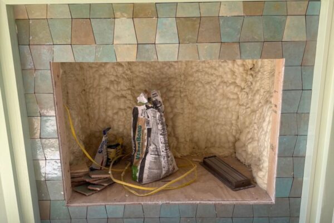
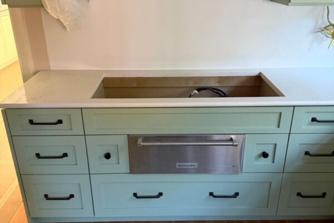
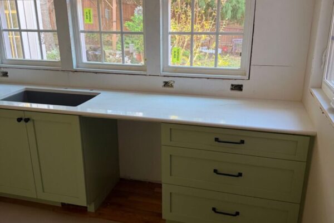
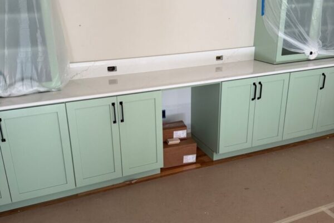
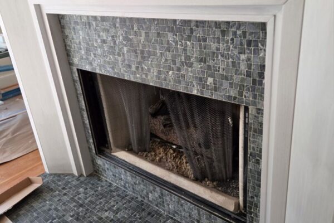
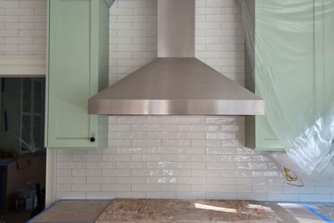
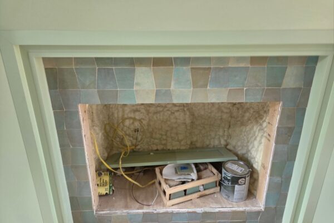
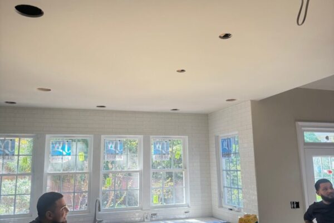
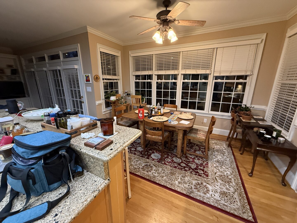
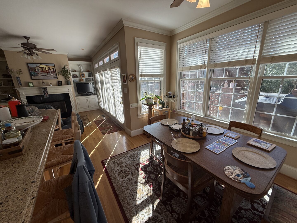
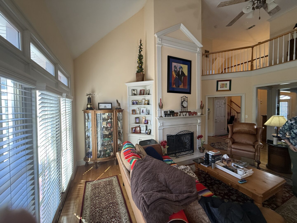
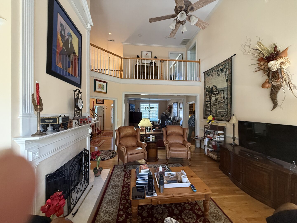
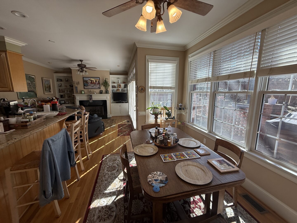
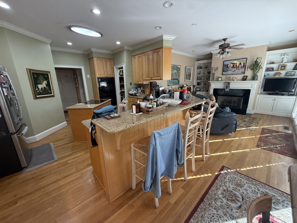
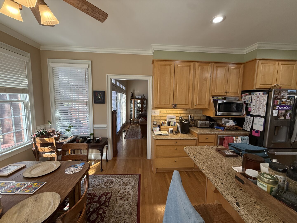
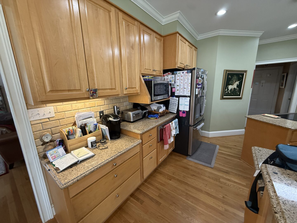
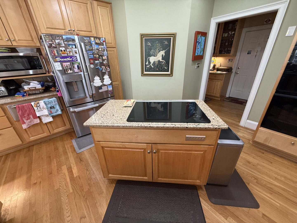
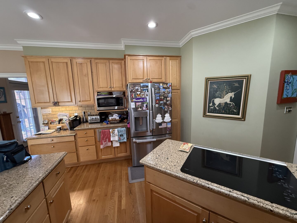
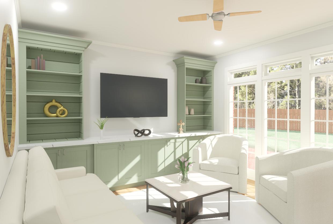
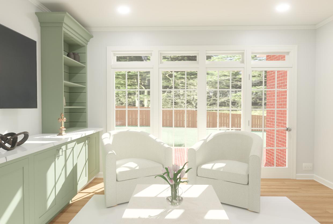
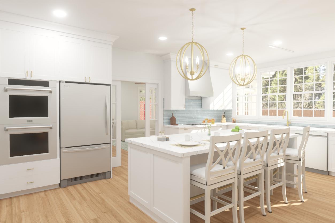
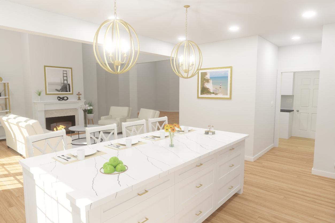
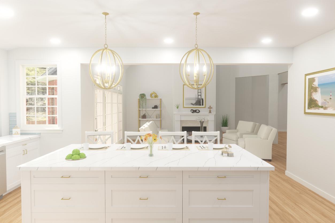
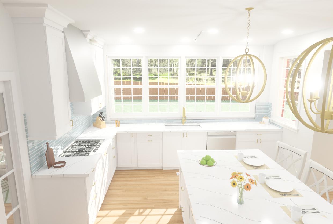
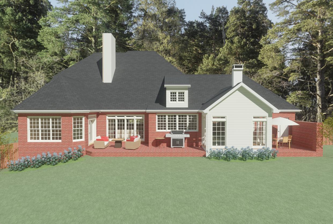
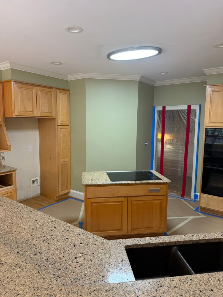
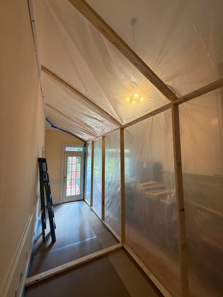
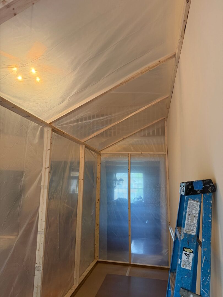
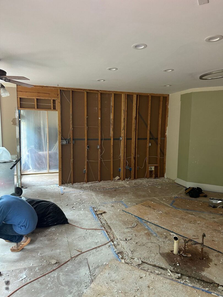
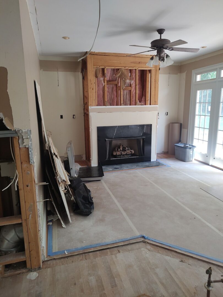
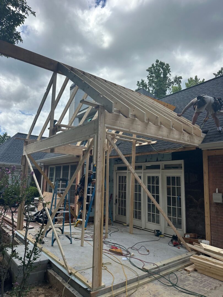
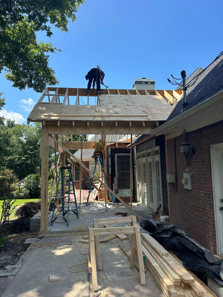
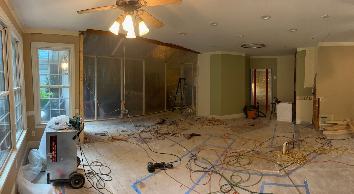
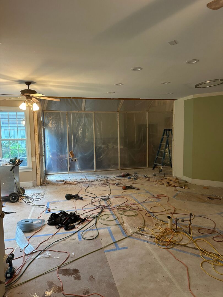
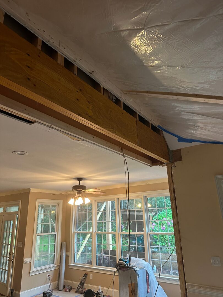
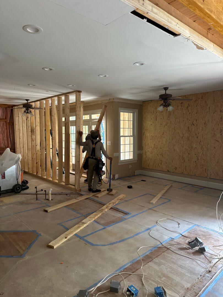
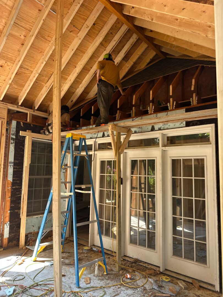
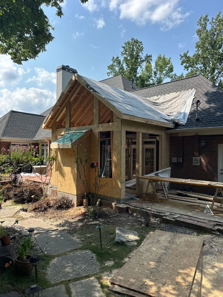
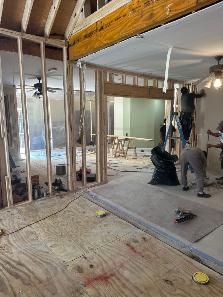
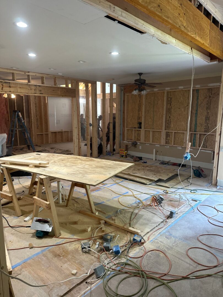
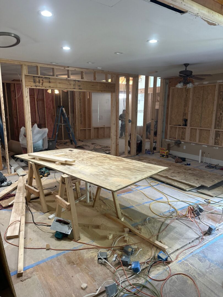
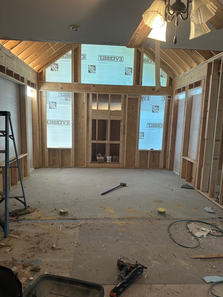
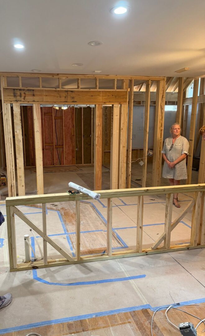
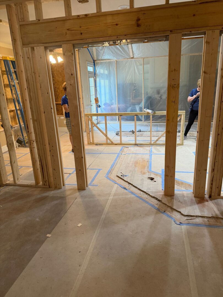
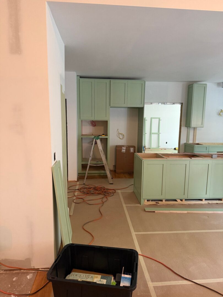
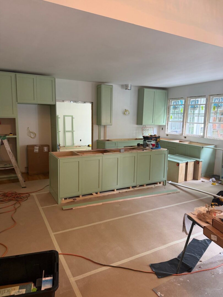
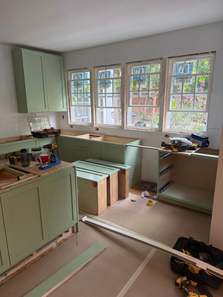
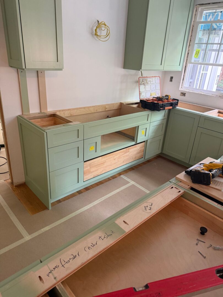
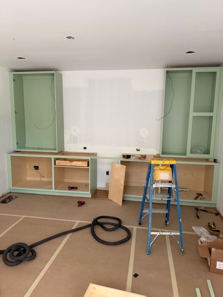
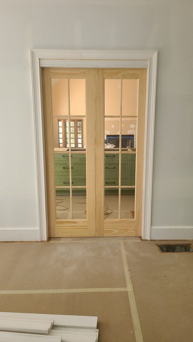
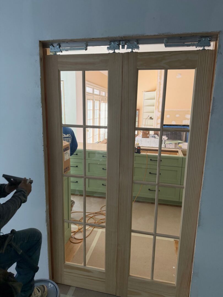
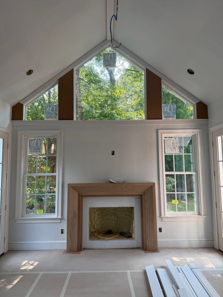
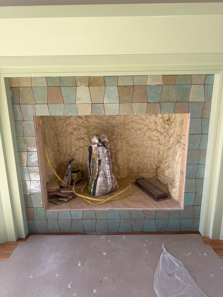
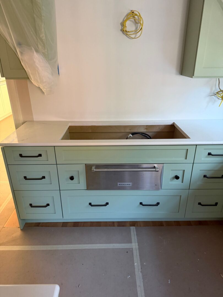
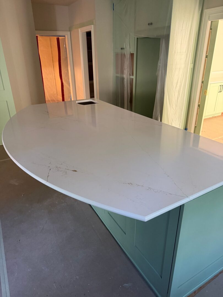
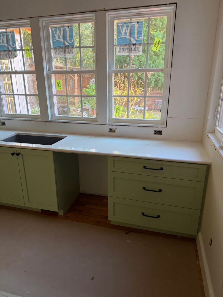
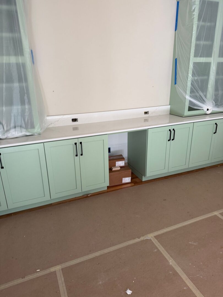
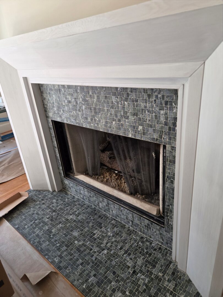
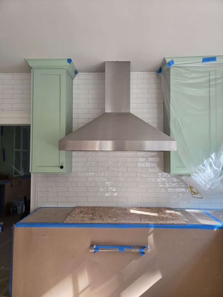
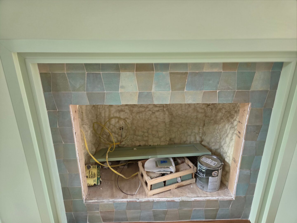
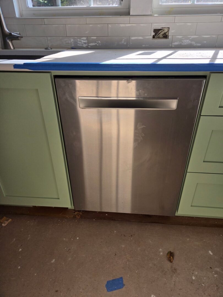
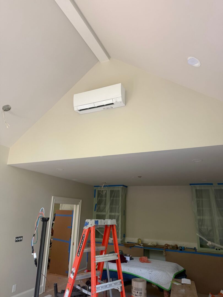
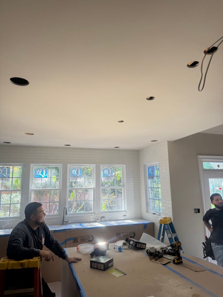
This comprehensive home addition and renovation project expands both the main and lower levels to create more functional living space while enhancing the home’s connection to the outdoors. The project transforms the heart of the home with a beautifully reimagined kitchen, an expanded connection between living spaces, and a light-filled sunroom addition designed for year-round enjoyment. The renovation includes a complete kitchen remodel featuring custom cabinetry, a large island, new countertops, updated appliances, enhanced lighting, and improved functionality throughout. By removing a load-bearing wall between the kitchen and living room, the design creates a more open and inviting layout for everyday living and entertaining. The new sunroom addition adds valuable living space with expansive windows, a wood-burning fireplace, hardwood flooring, and seamless integration with the existing home. Exterior improvements, including custom brickwork, updated railings, and architectural detailing, ensure the addition blends beautifully with the home’s original character while enhancing both curb appeal and livability.












































© 2026 Mosaic Design Build. | Website Map | Web Design by Kapp Koncepts.