Project Progress

Dunwoody Whole Home Remodel

By September 17, 2026October 21st, 2026No Comments

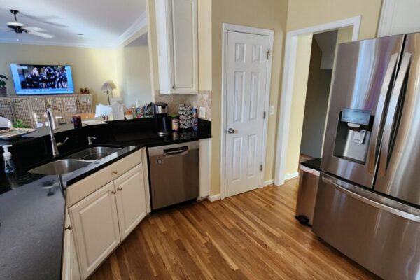
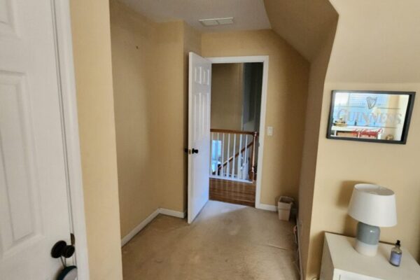
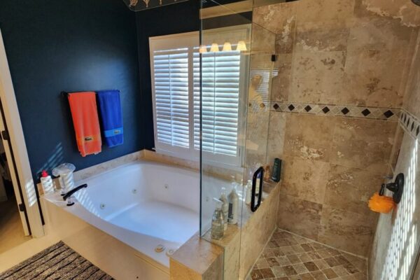
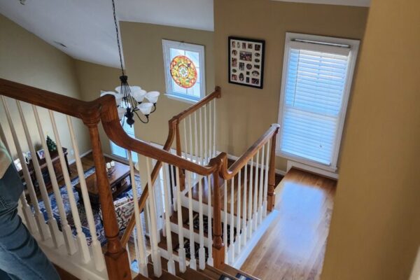
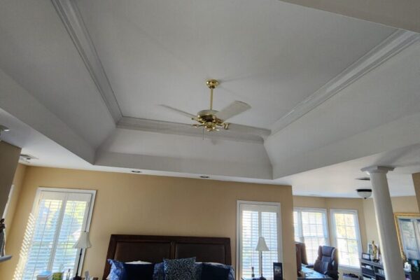
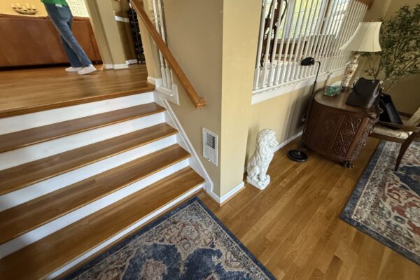
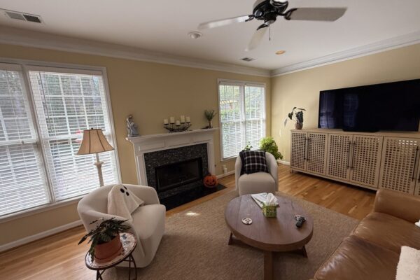
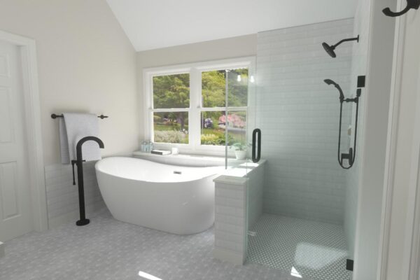
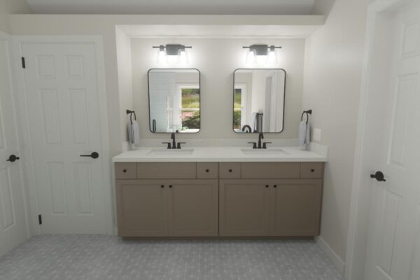
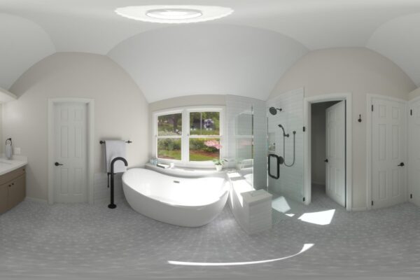
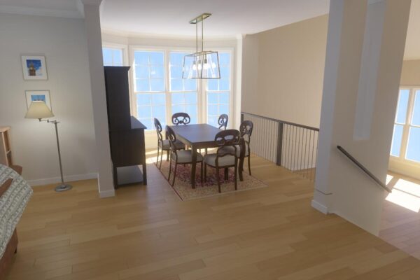
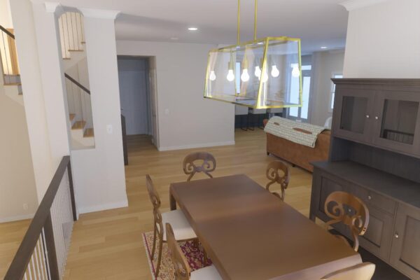
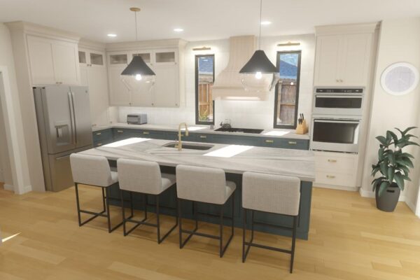
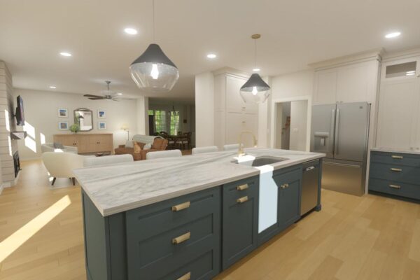
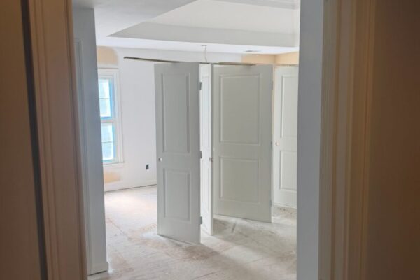
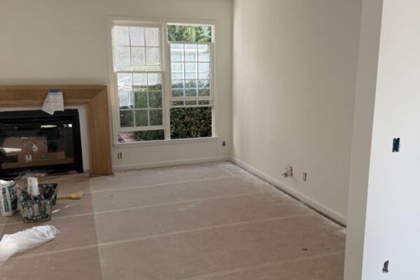
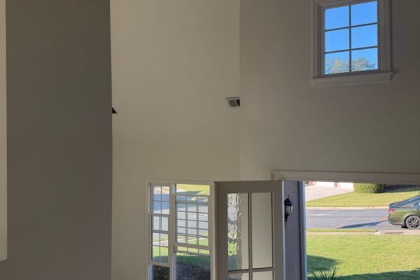
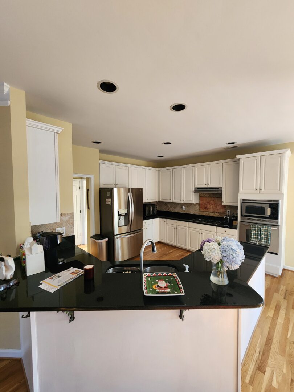
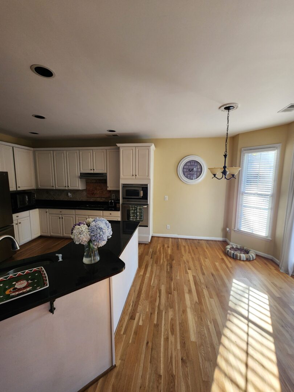
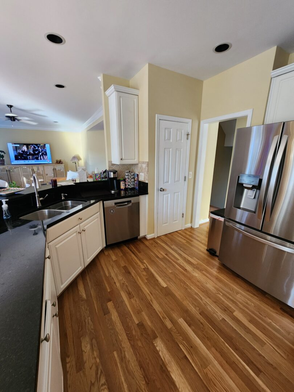
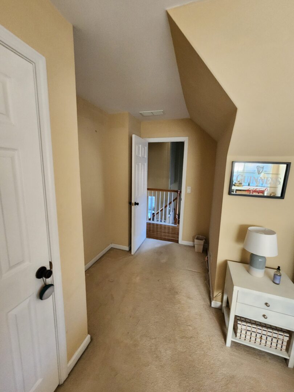
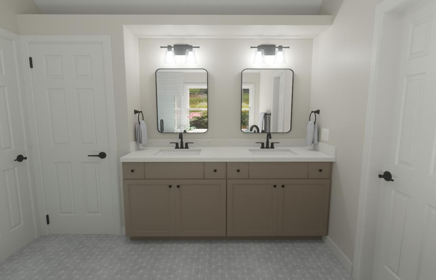
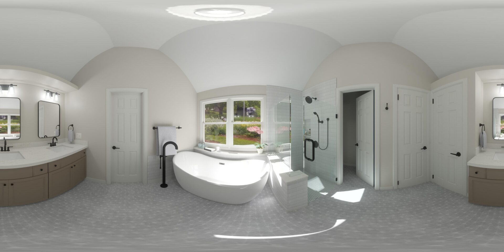
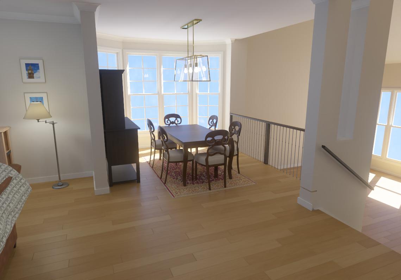
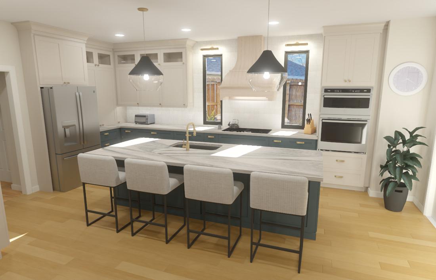
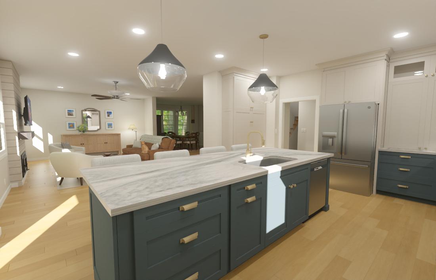
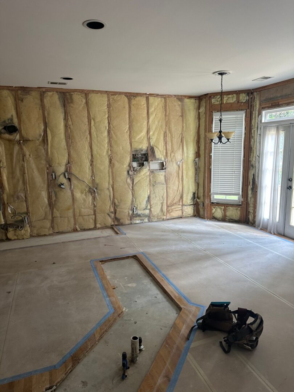
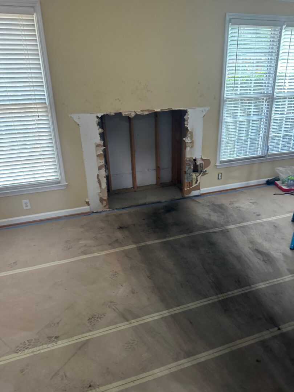
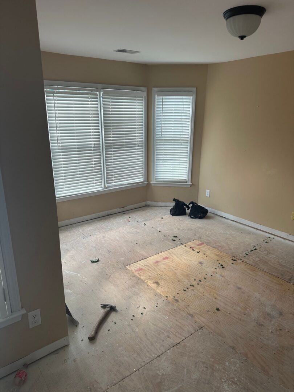
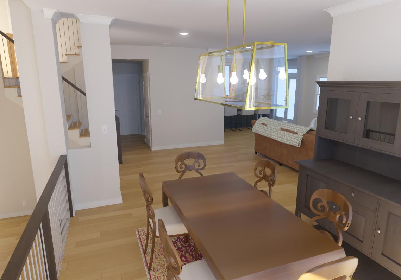
This whole-home renovation is reimagining the main living spaces with a focus on improved flow, function, and timeless design. The kitchen will be transformed with custom cabinetry, a generous island, new windows and French doors, updated lighting, and refined finishes, while the adjoining family, dining, and hallway spaces will be opened and reconfigured to create a more connected feel throughout the main level. Upstairs, the primary suite and adjacent bedroom/office will be thoughtfully redesigned to improve privacy, storage, and functionality, with a refreshed primary bathroom and updated flooring and finishes throughout. From structural modifications and a new fireplace to refinished hardwoods, updated millwork, lighting, and fresh paint, MOSAIC is bringing together the architectural and interior details to create a cohesive, comfortable home designed for the way the homeowners live today.
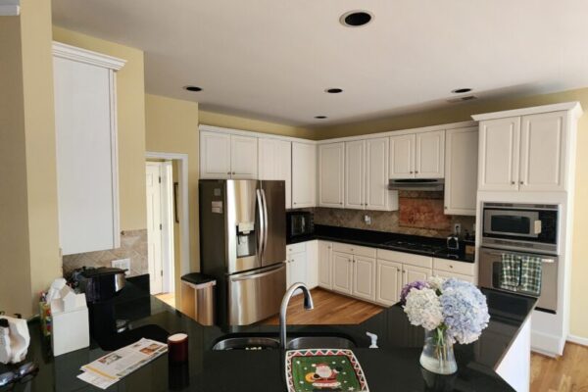
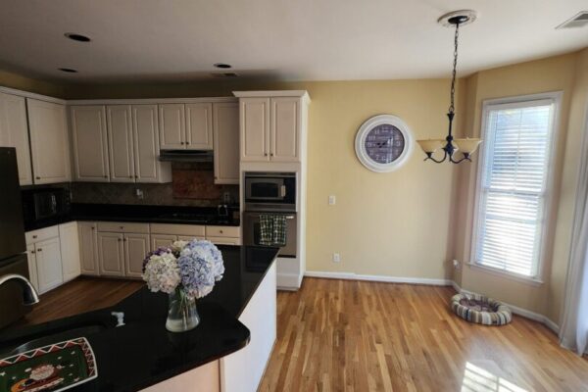
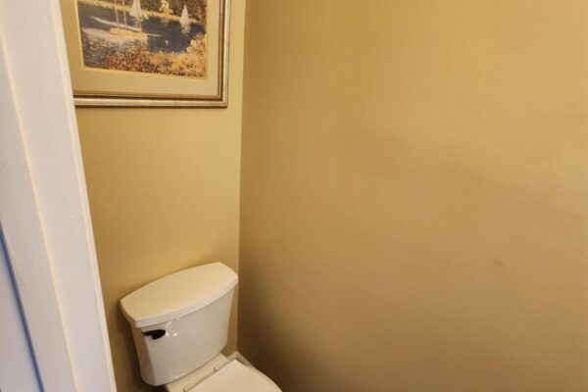
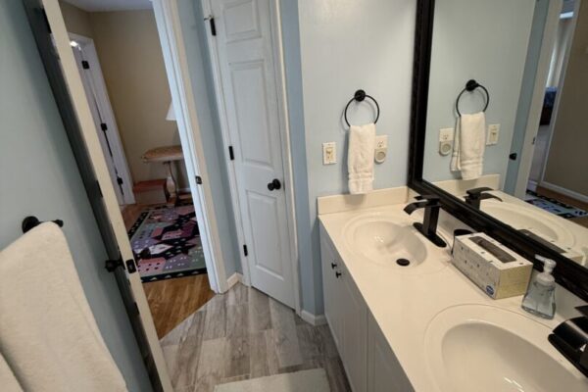
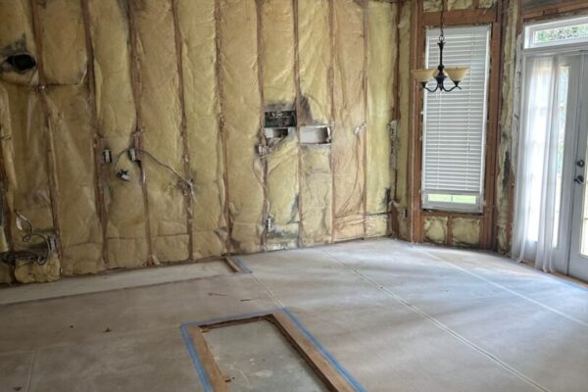
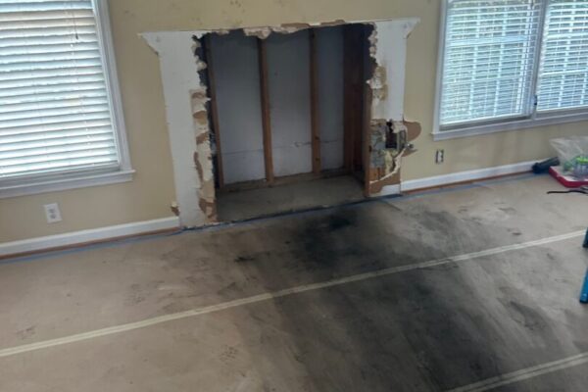
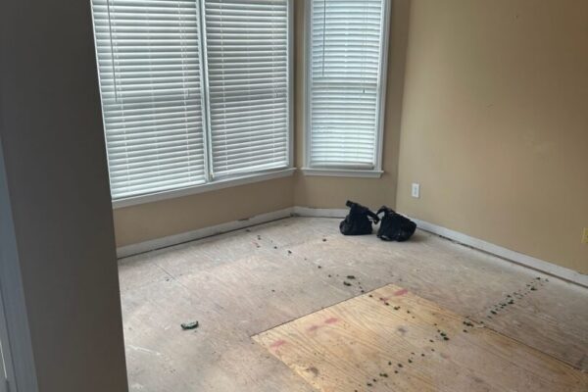
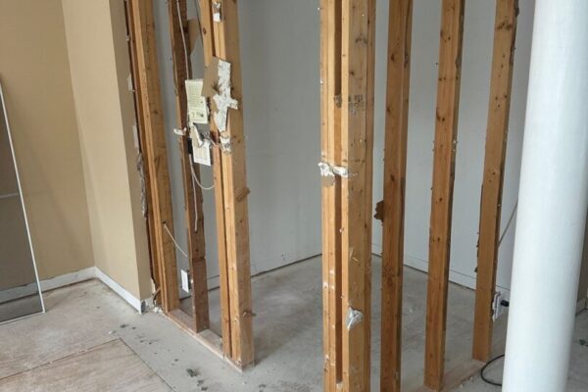
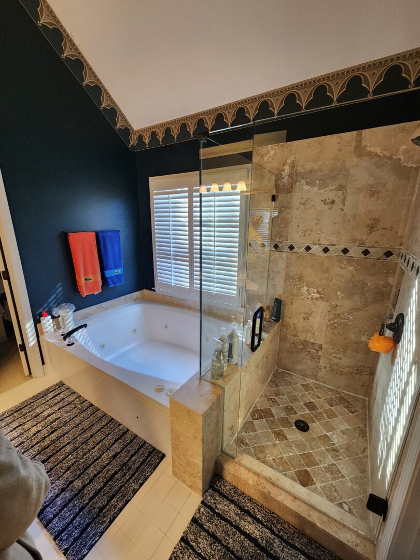
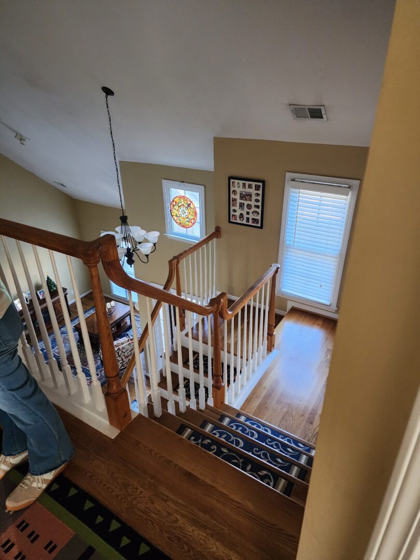
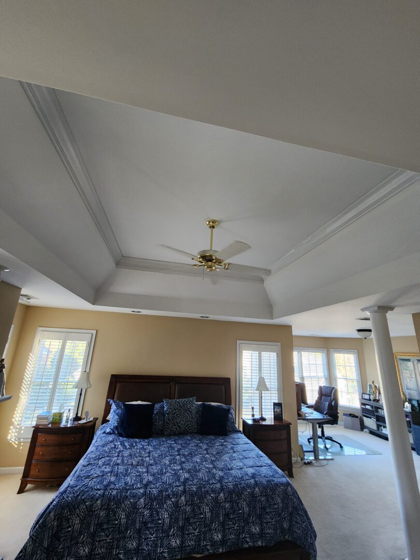
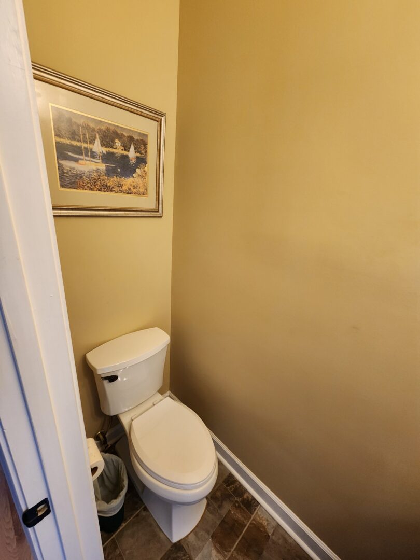
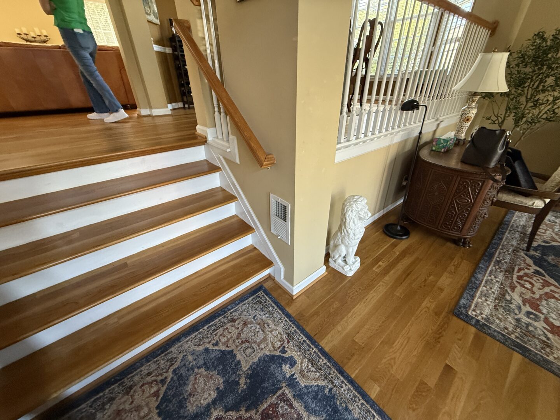
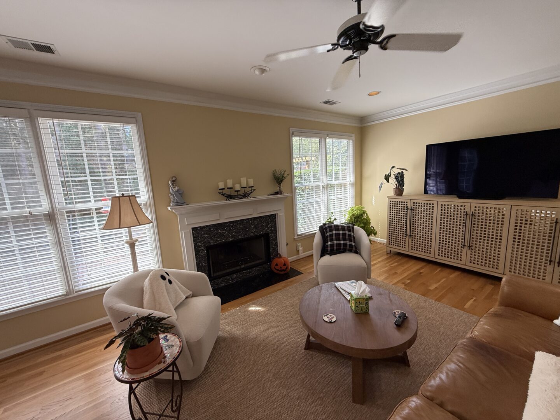
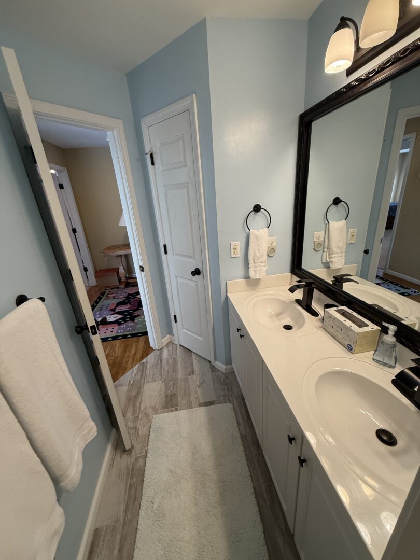
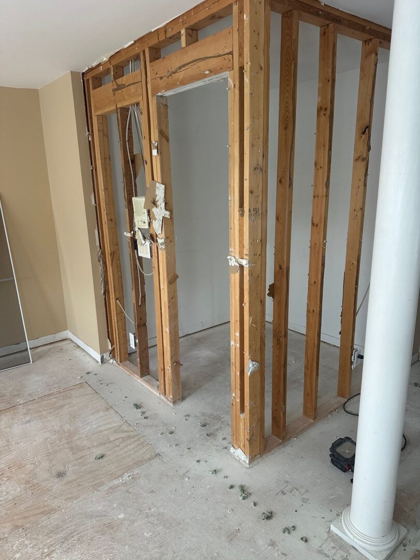
Before photos:

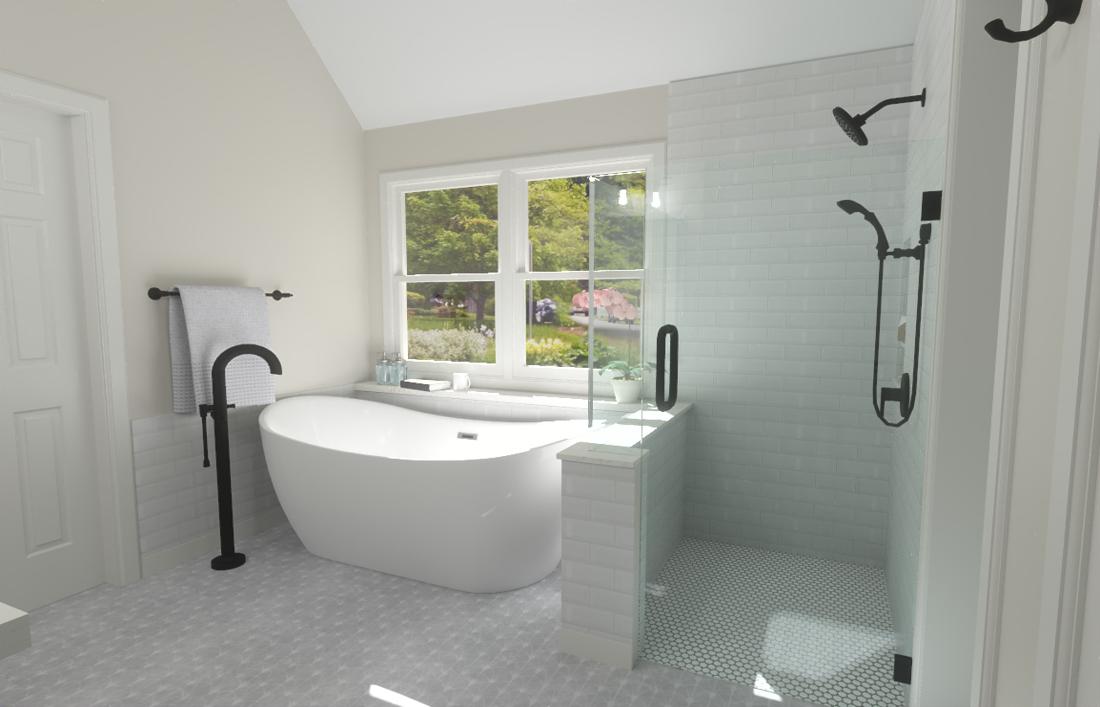
3D Renderings:

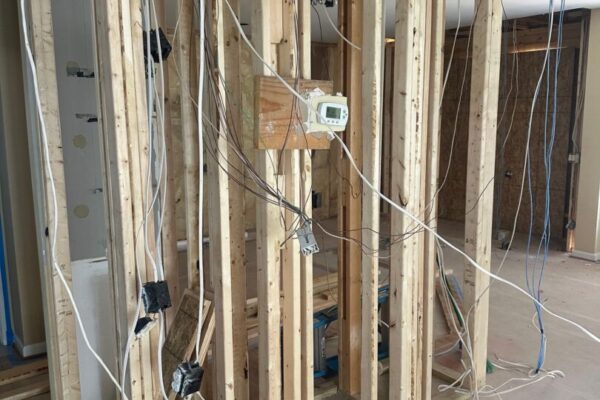
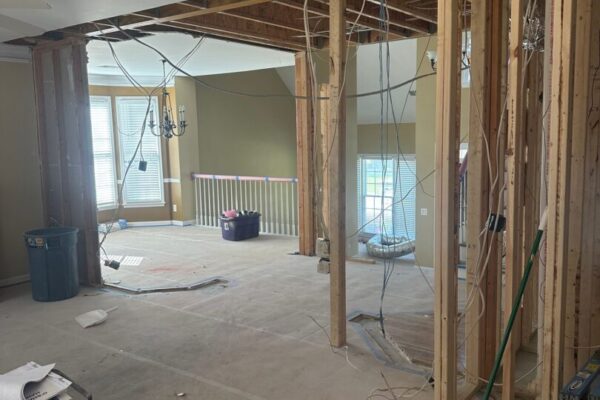
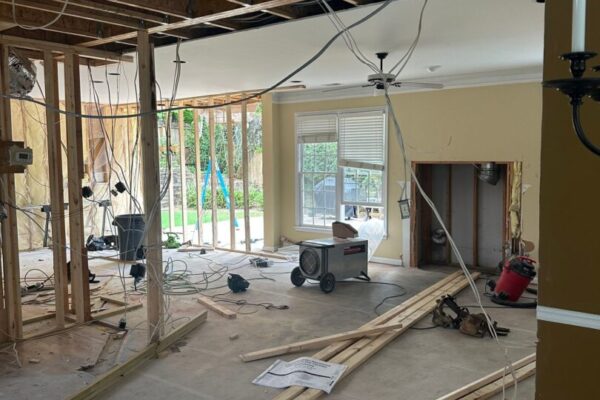
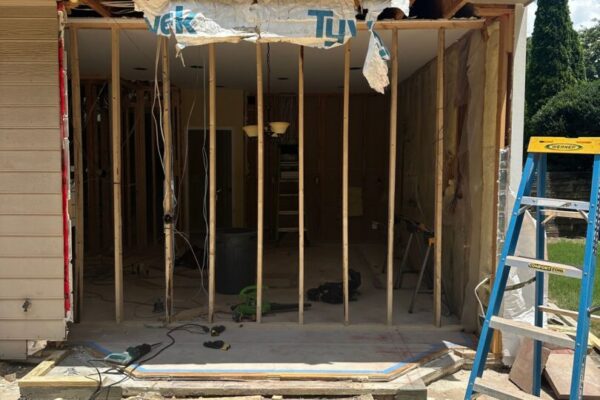
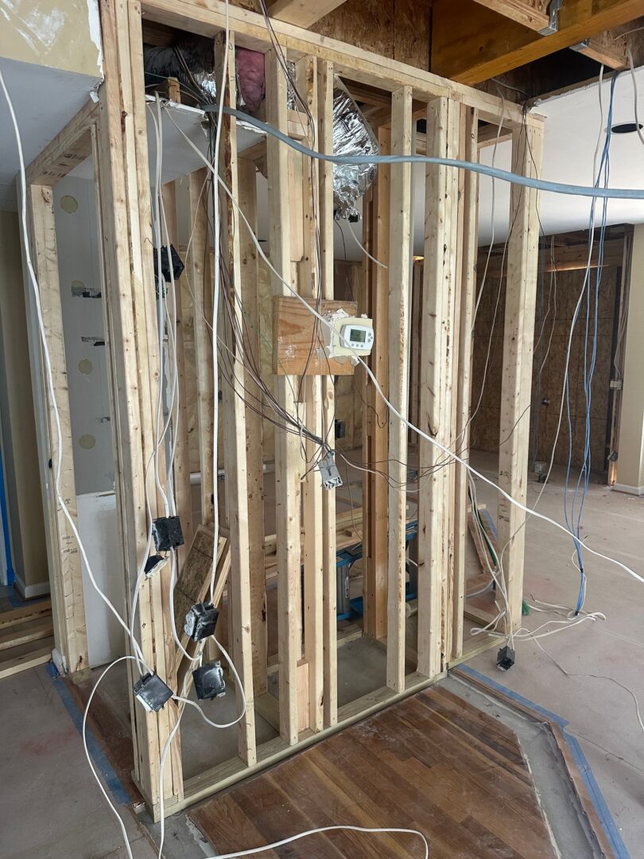
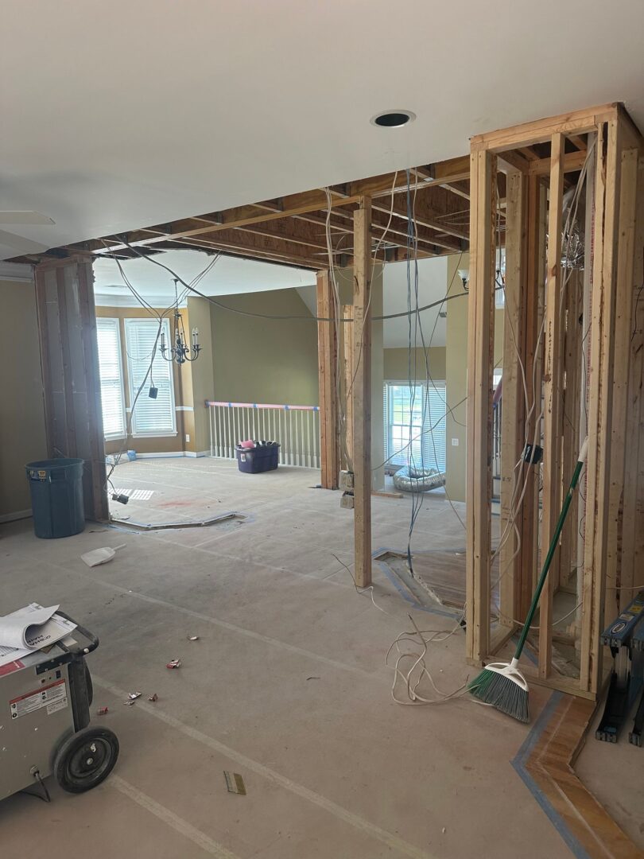
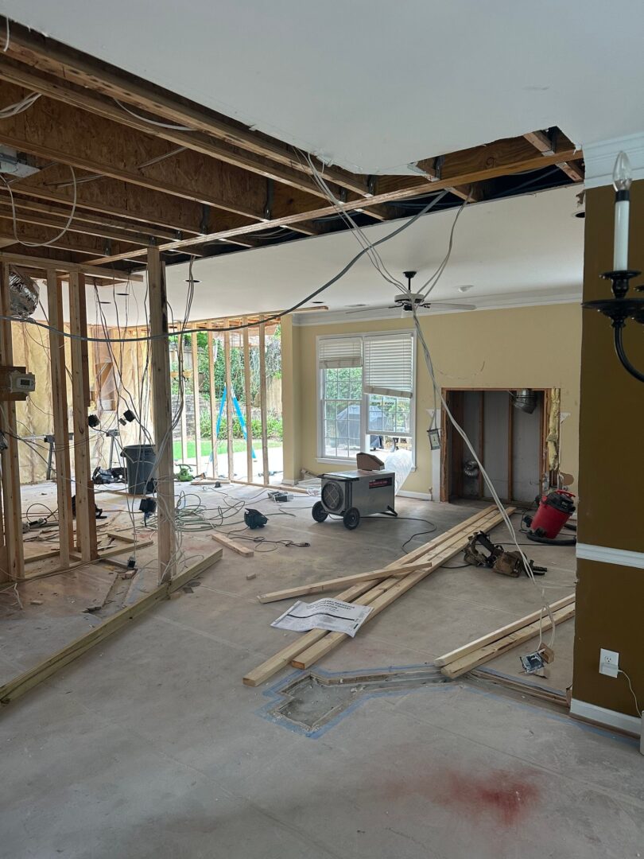
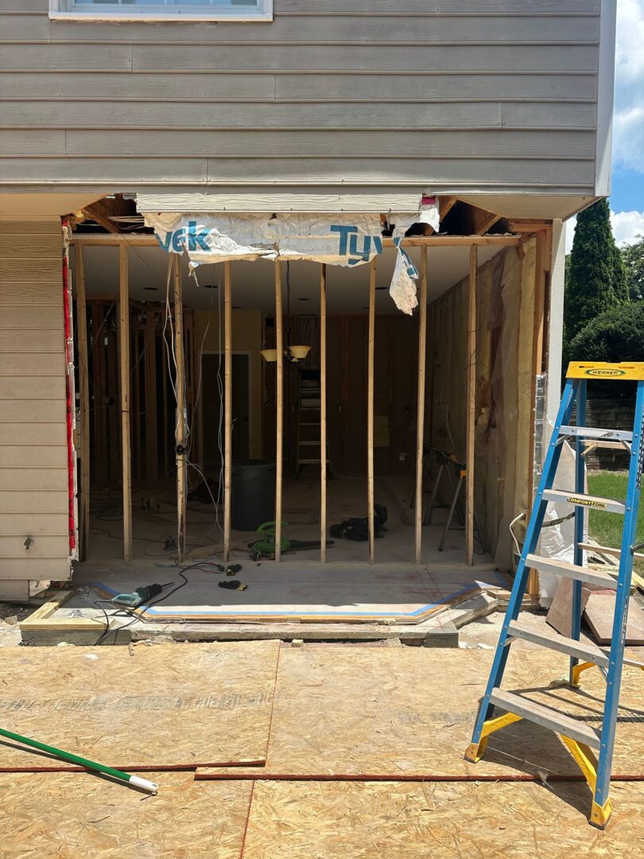
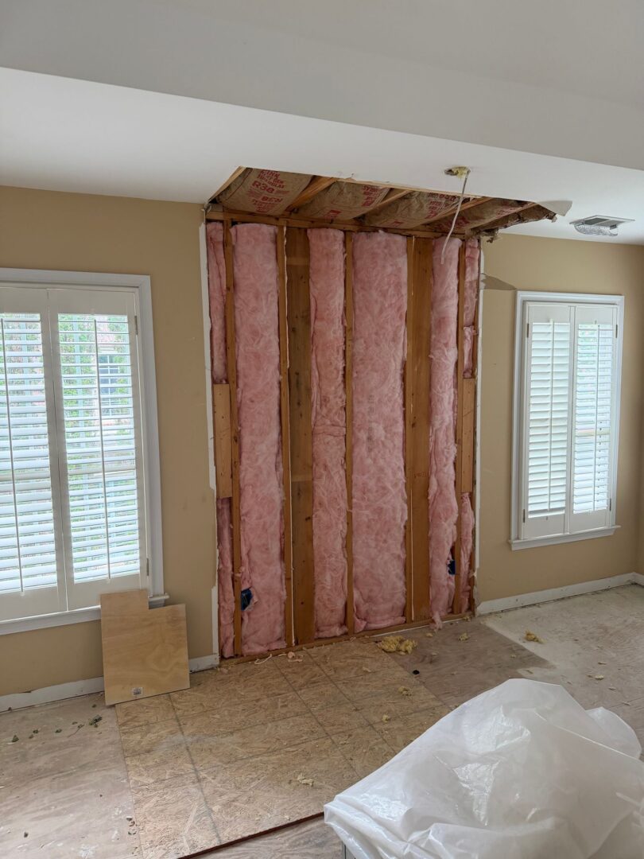
June 30th: Demolition continued today. Coming along well.
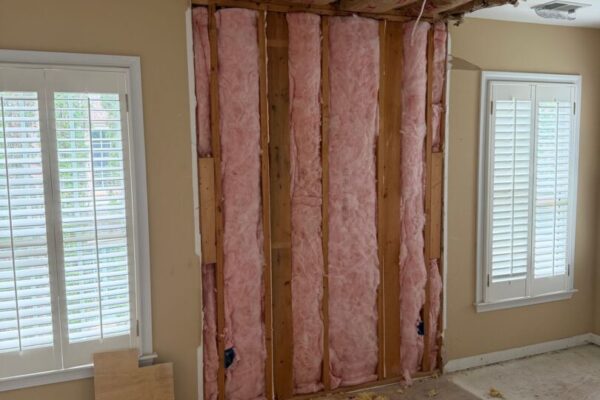
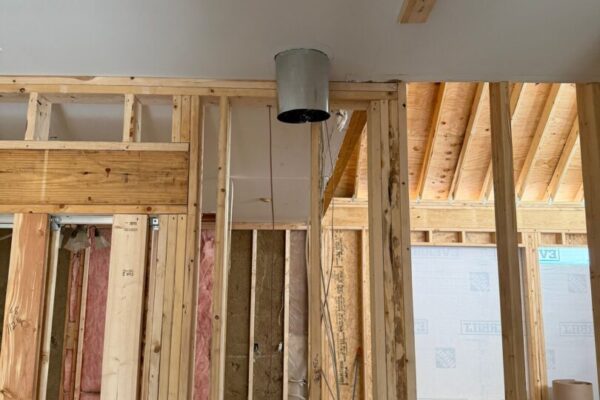
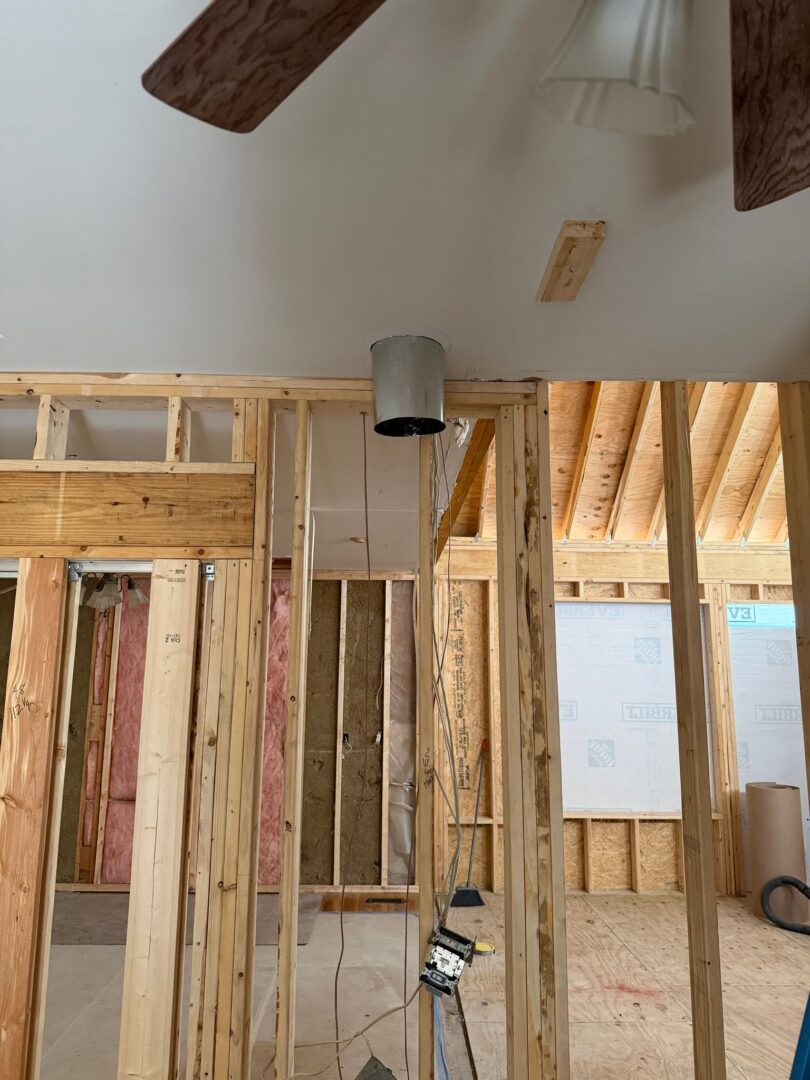
July 8th: Framing continued today. Moving pretty well.
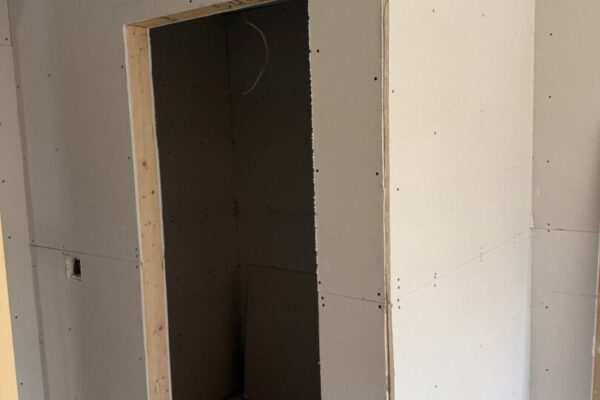
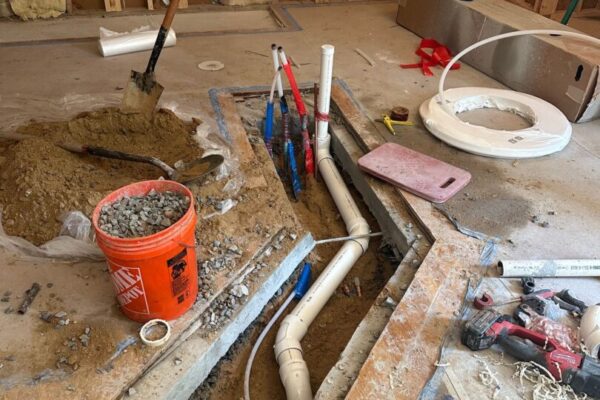
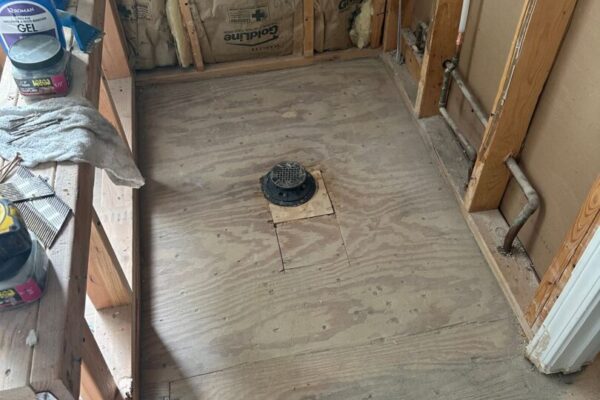
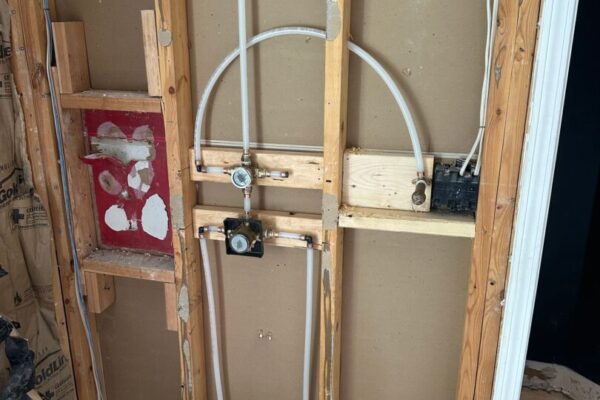
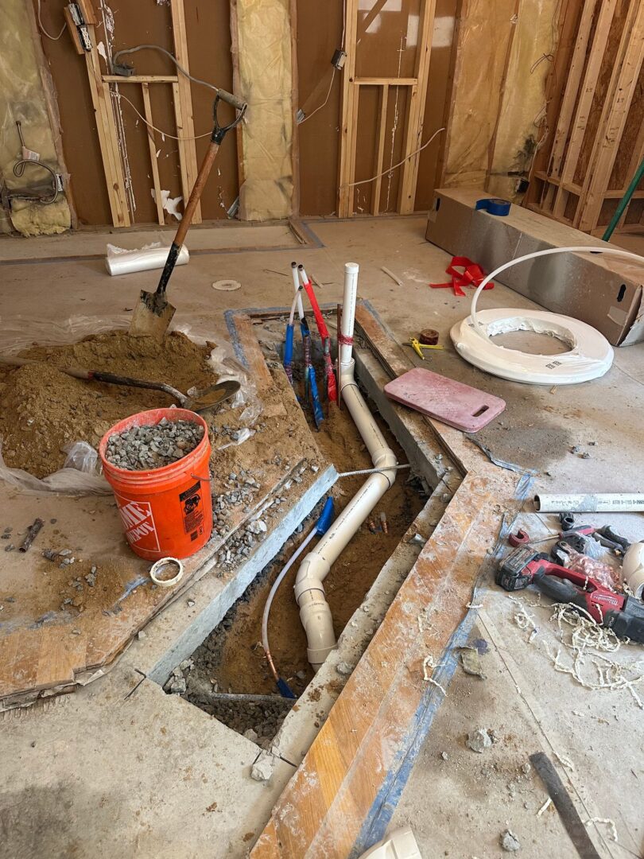
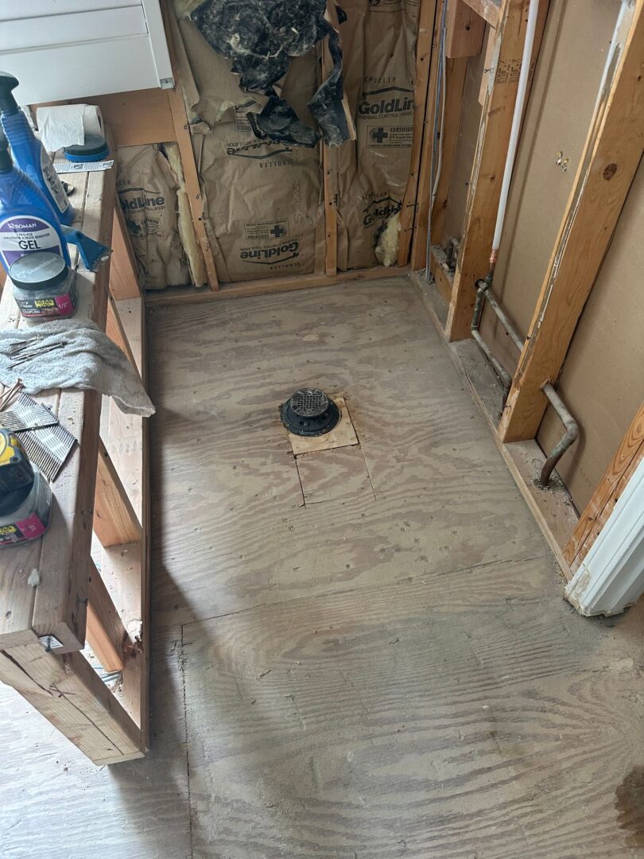
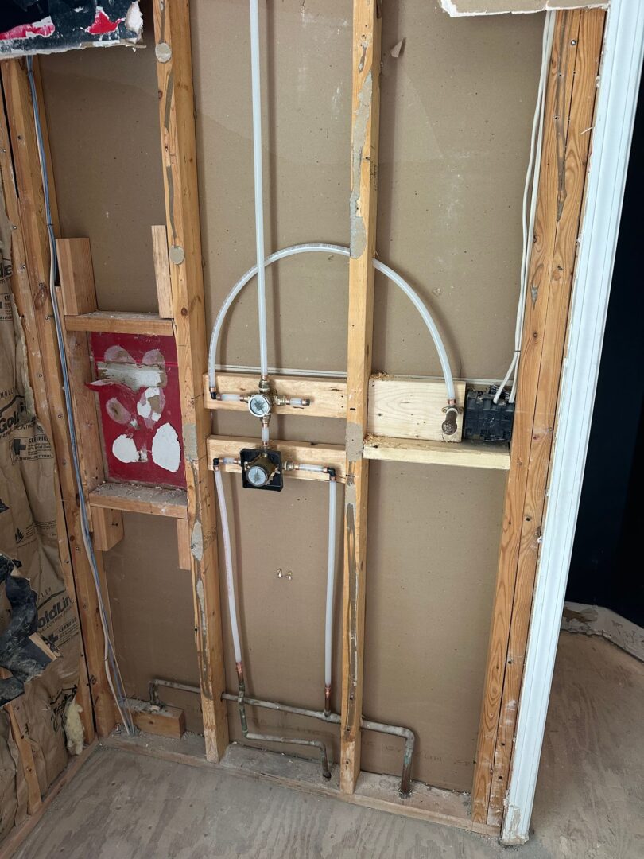
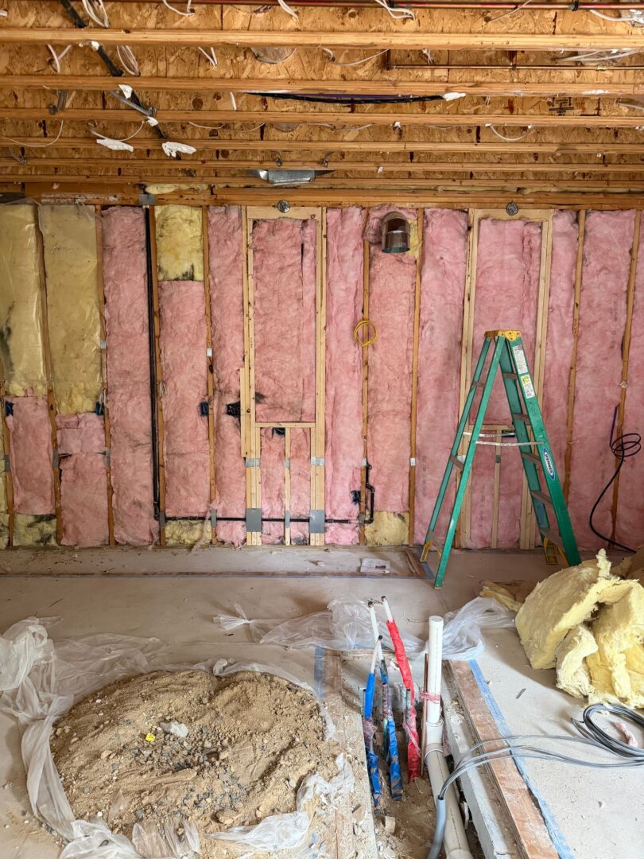
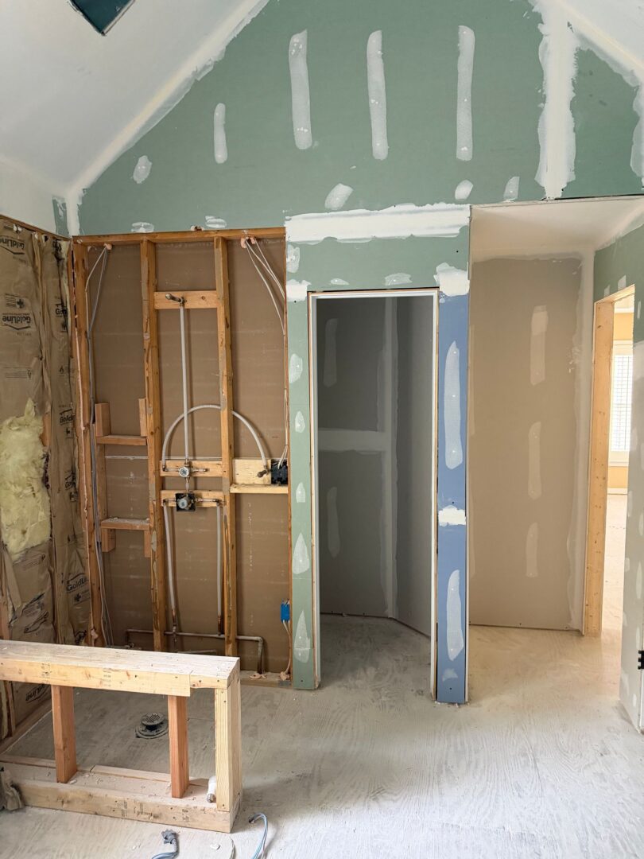
July 22nd: Plumbing rough today.
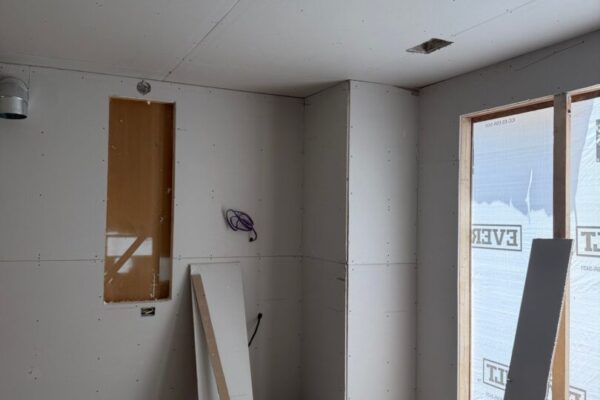
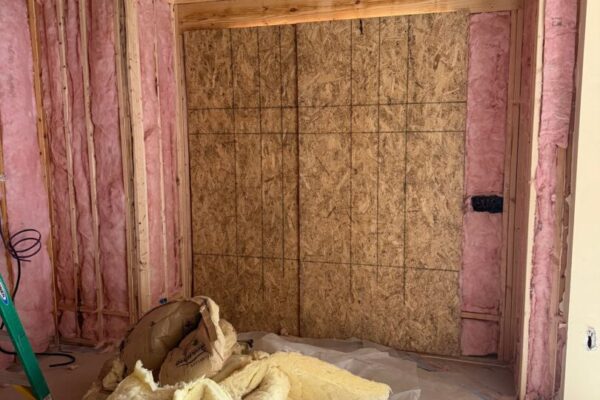
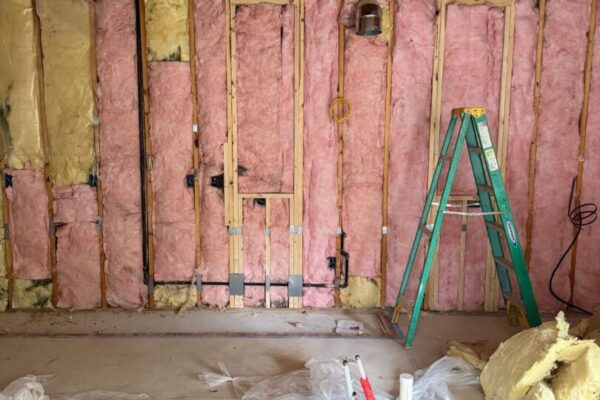
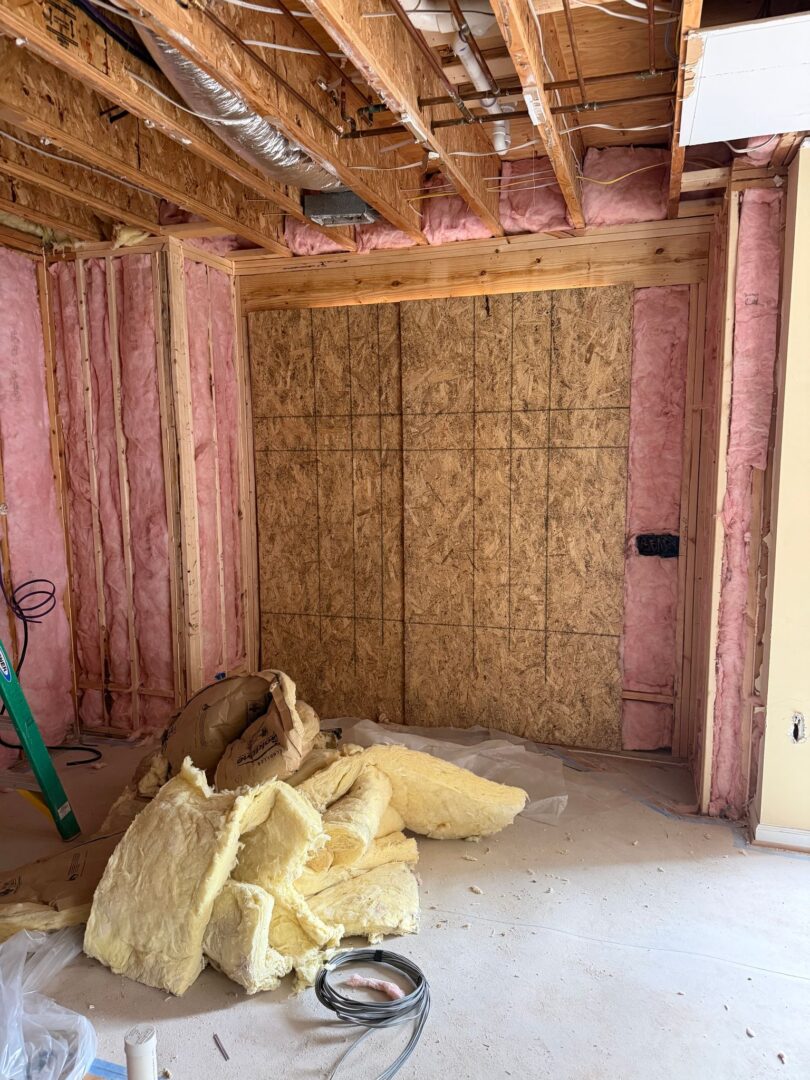
August 6th: Insulation installed today.
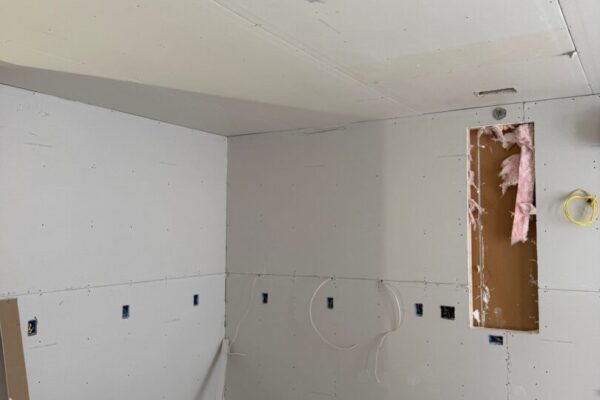
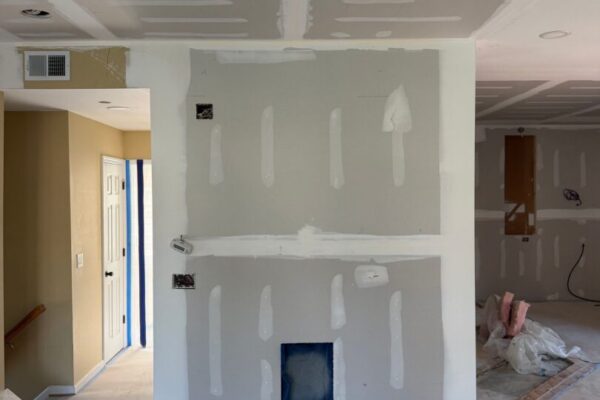
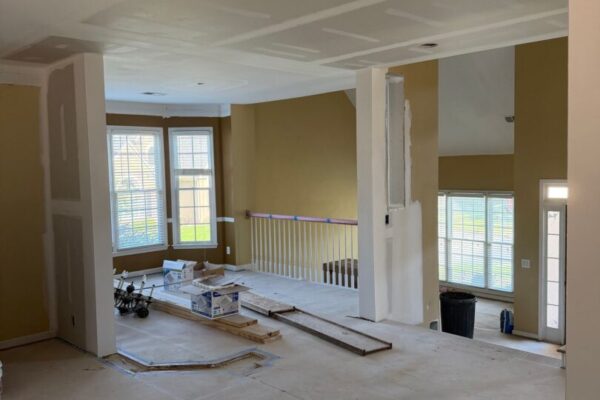
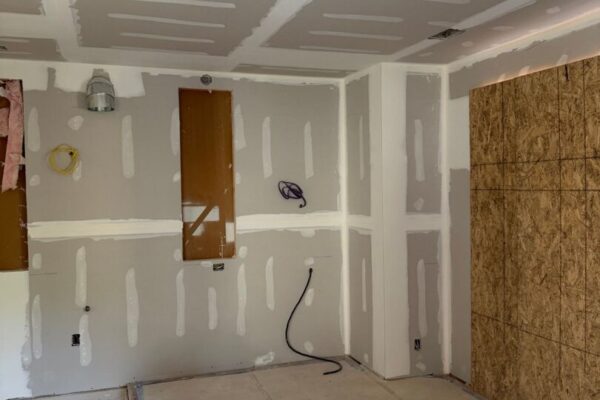
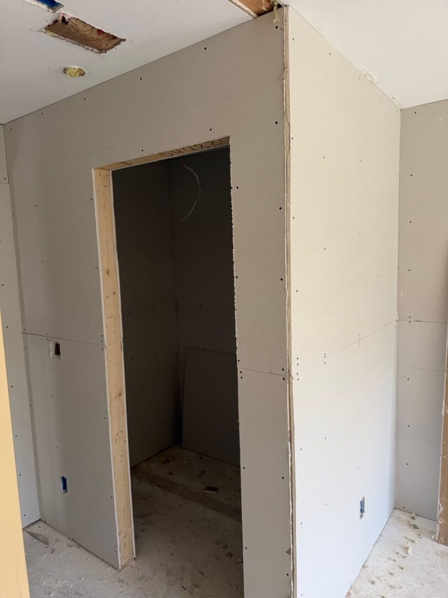
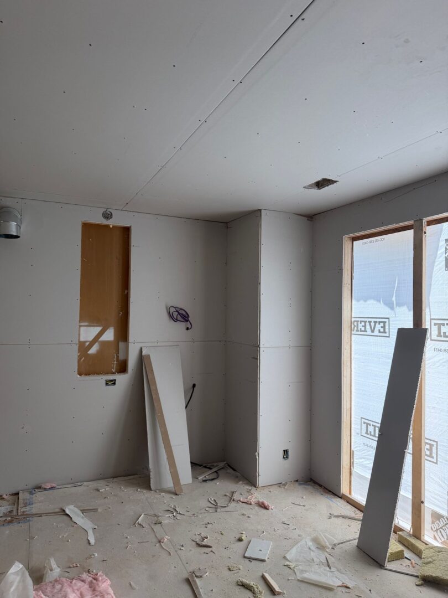
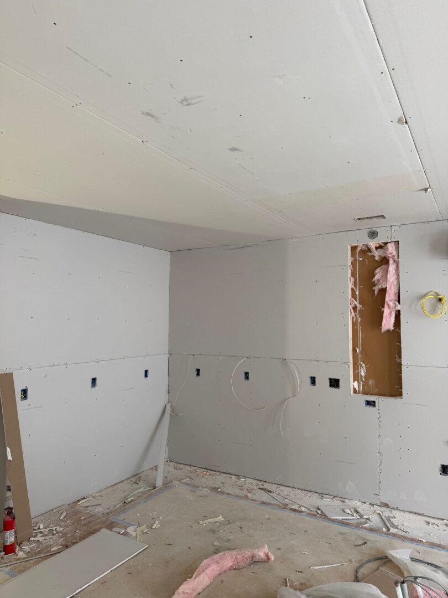
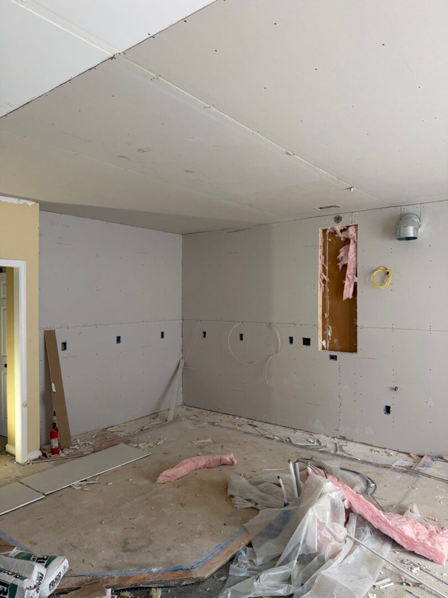
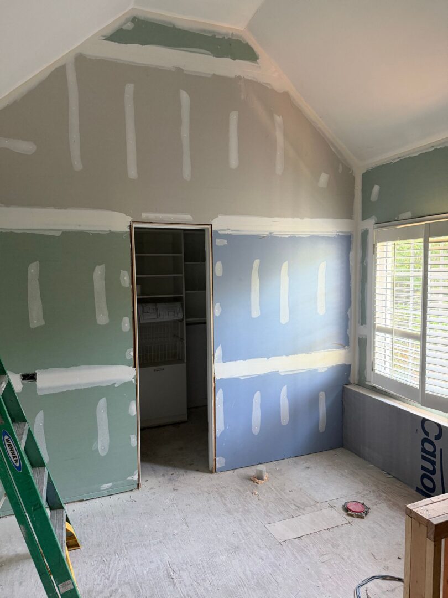
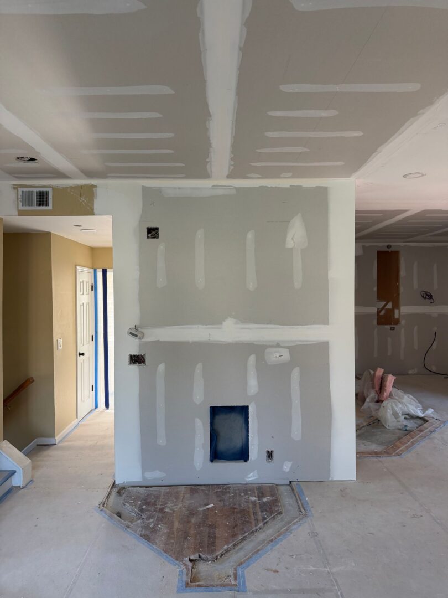
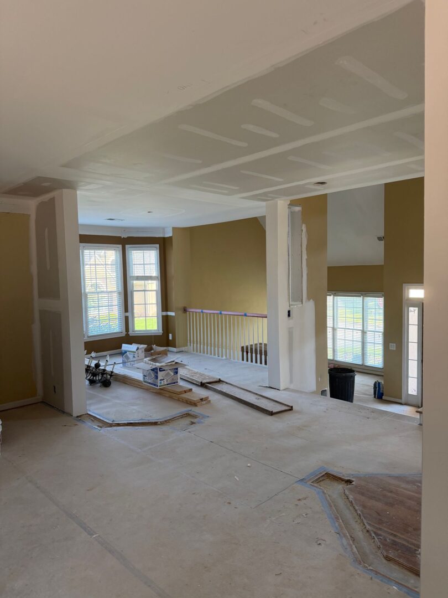
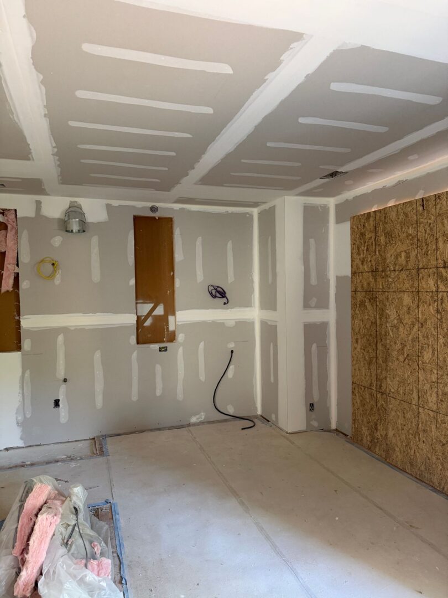
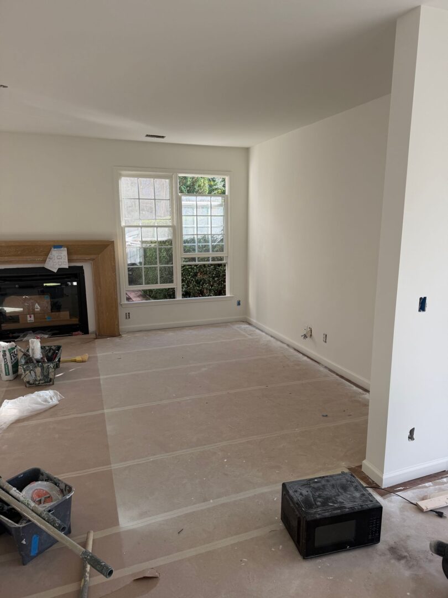
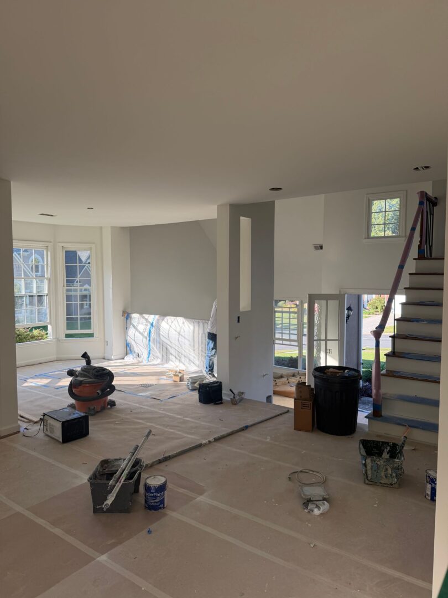
August 13th: Drywall completed today. Mud planning to start tomorrow.
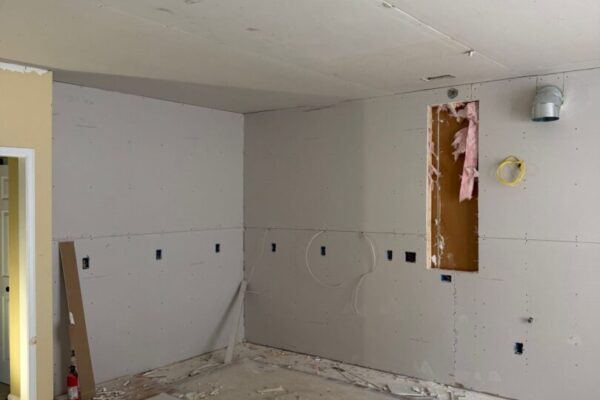
August 22nd: Drywall taped and mudded over the weekend. A couple more coats and will be completed.

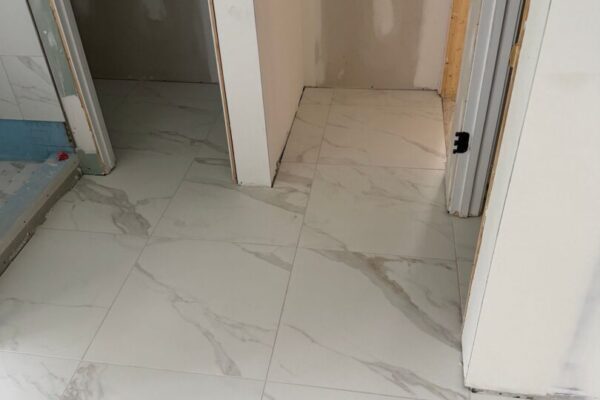
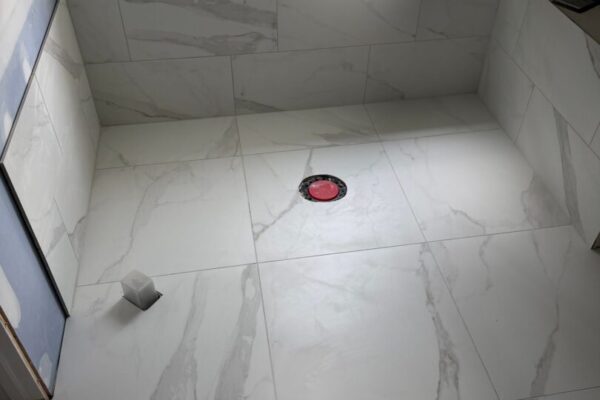
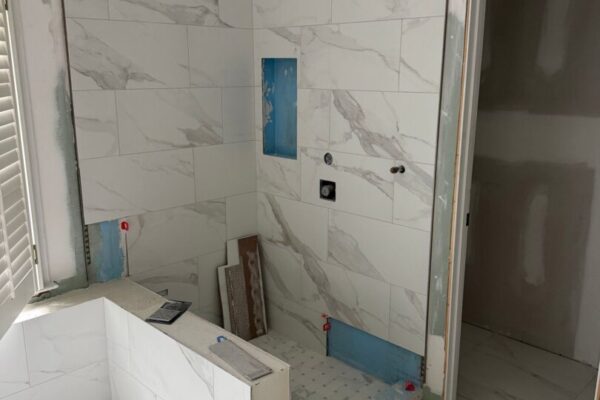
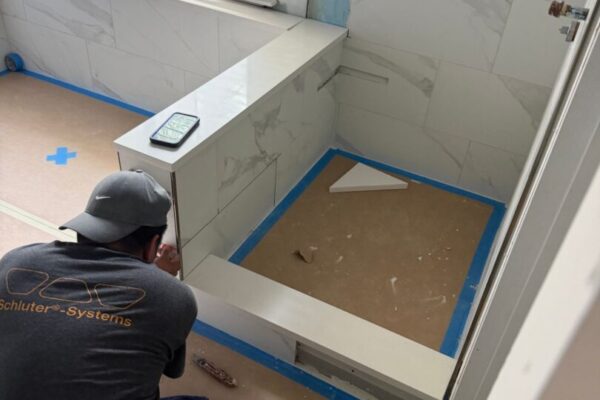
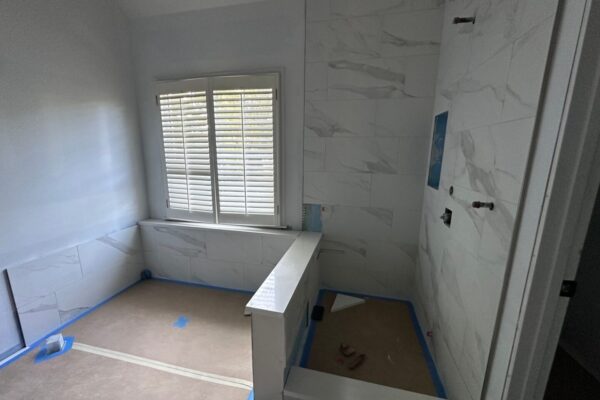
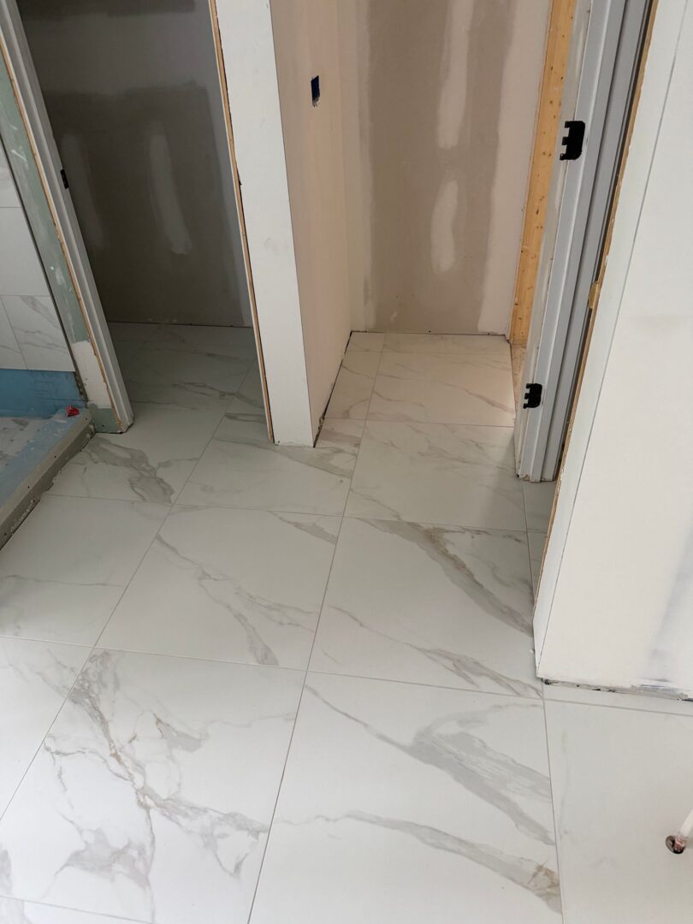
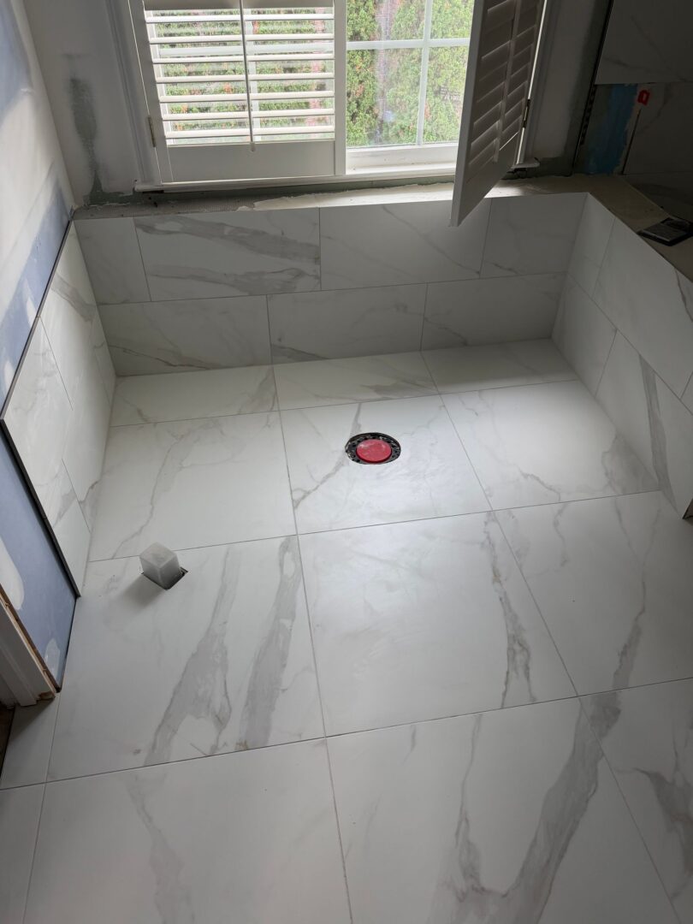
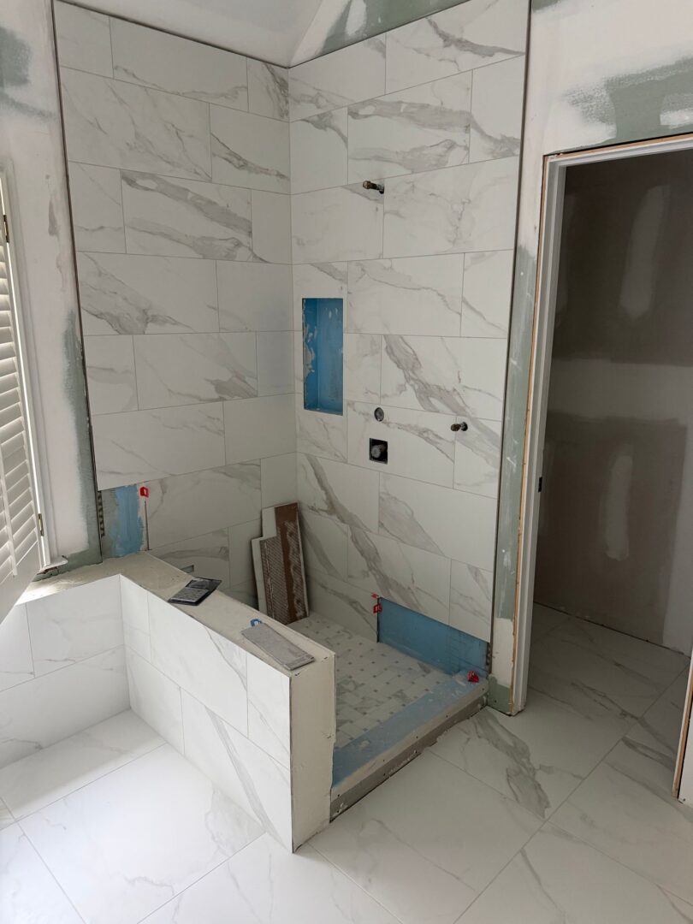
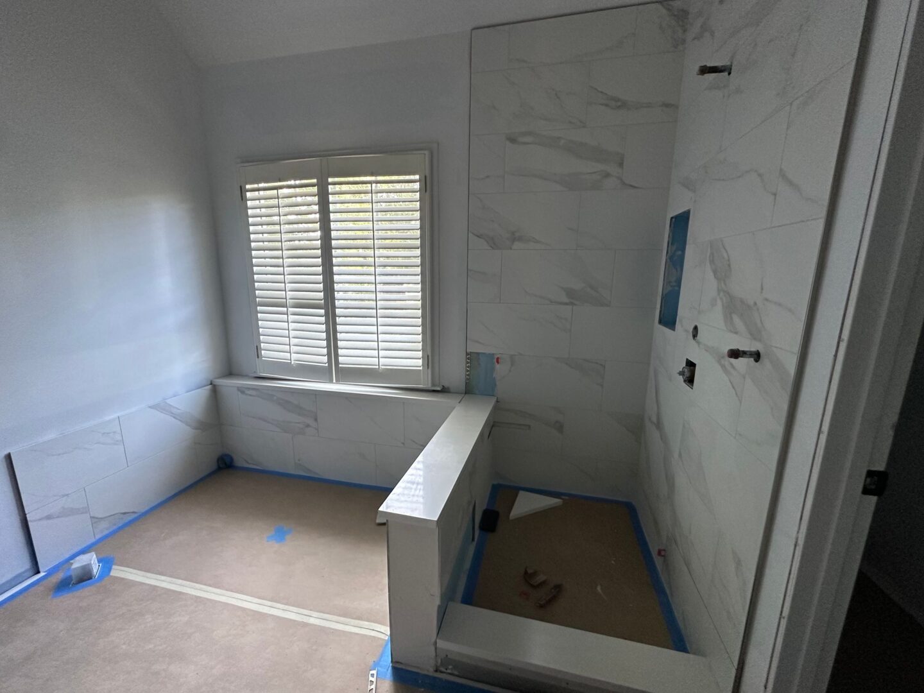
August 26th: Tile completed until the quartz arrives. Priming starting tomorrow.

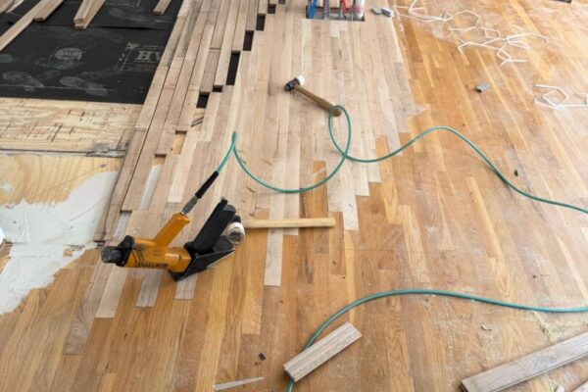
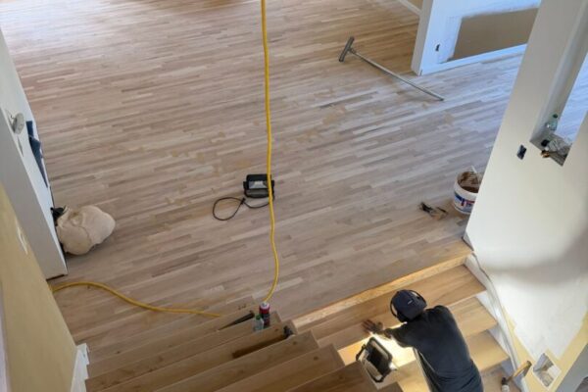
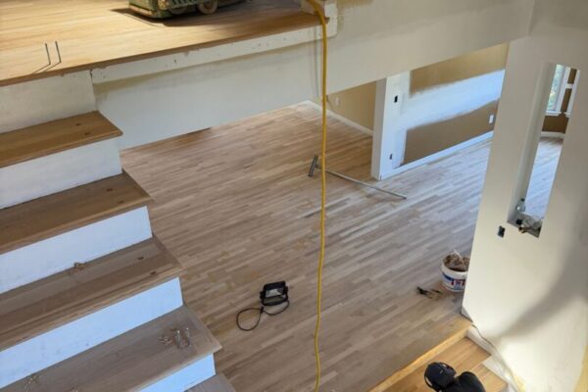
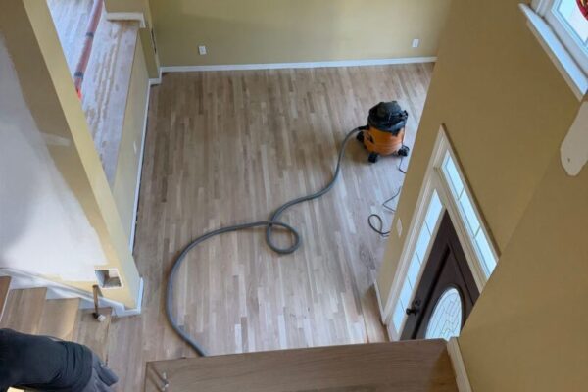
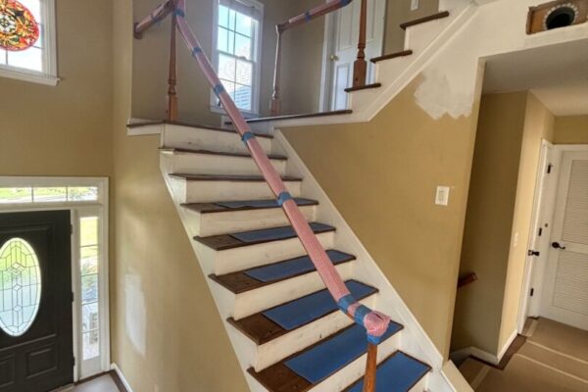
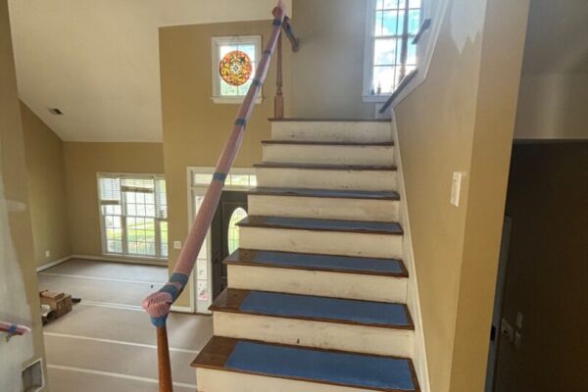
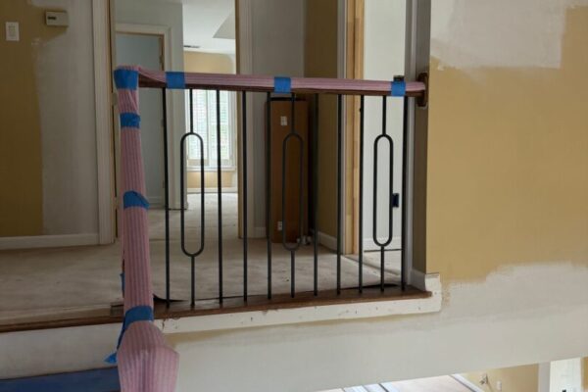
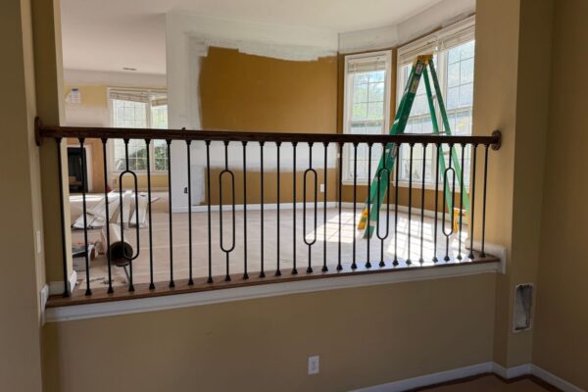
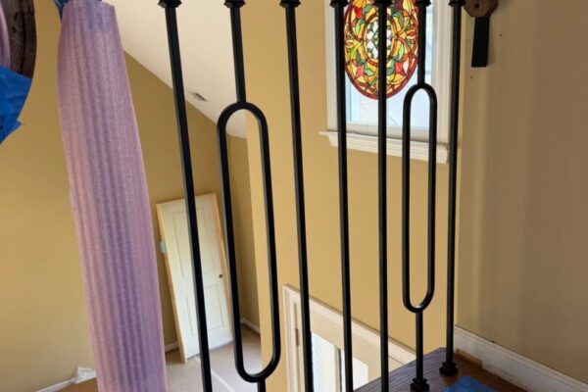
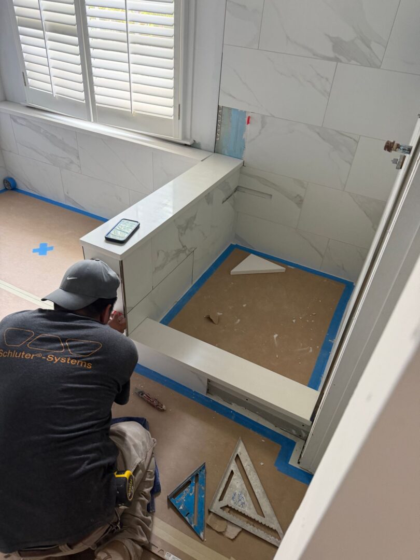
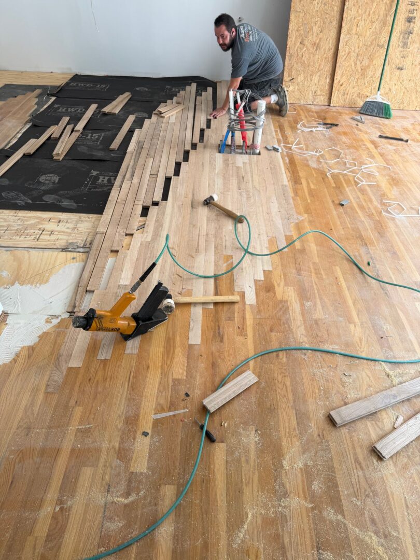
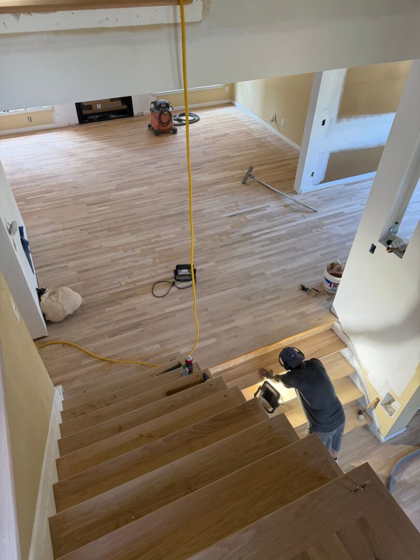
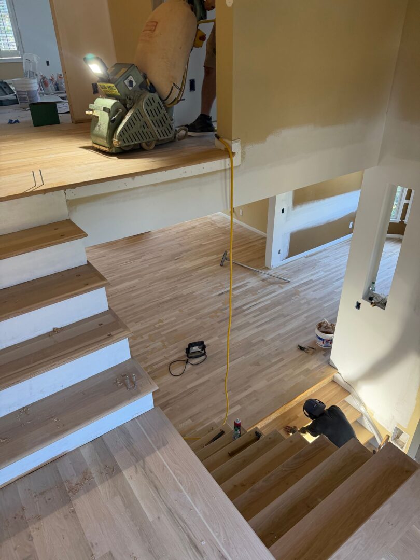
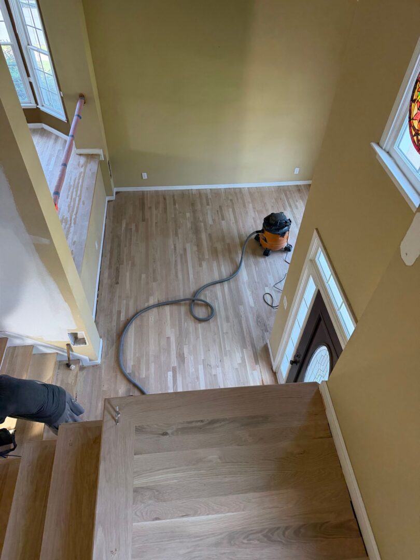
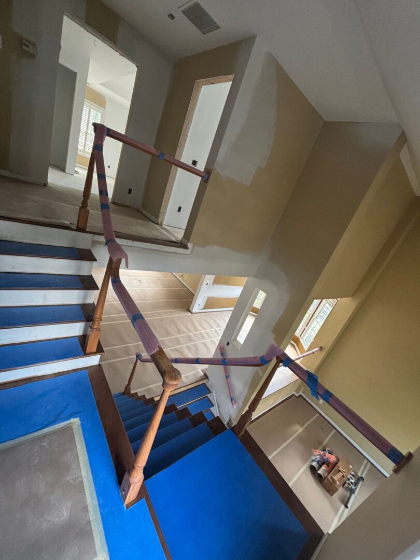
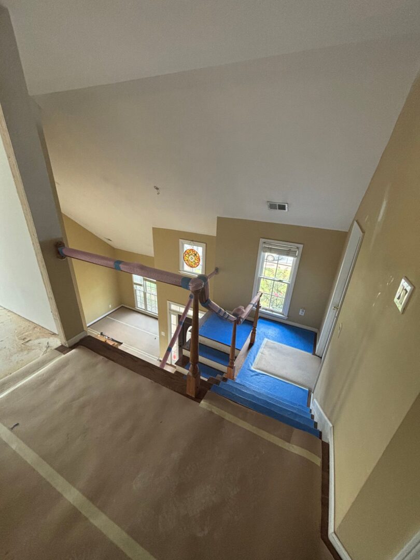
Sept. 4th: The hardwood floors were installed. Balusters and nosing's were removed. Tile will finish today, 9-4 with curb cap, ledge, and bench installation.

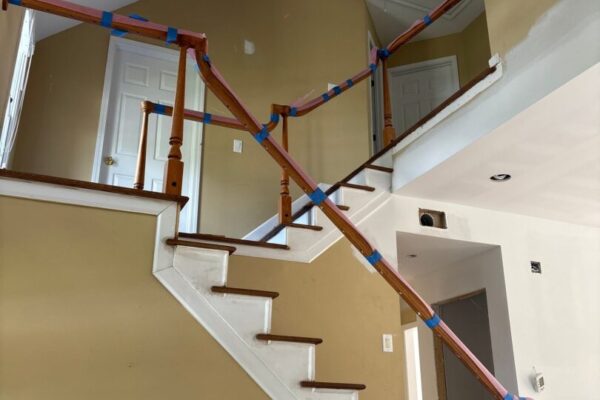
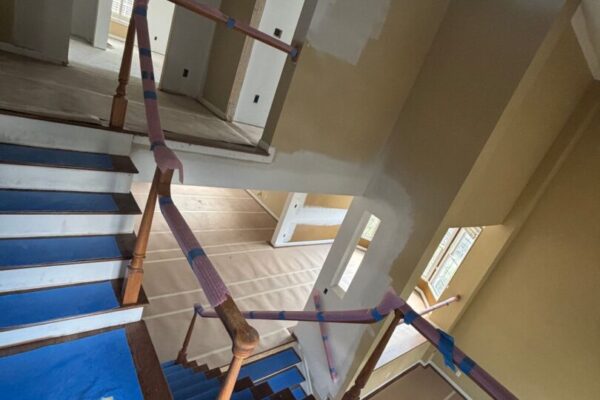
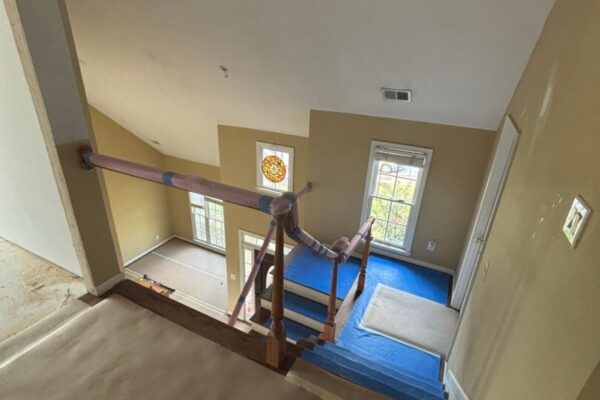
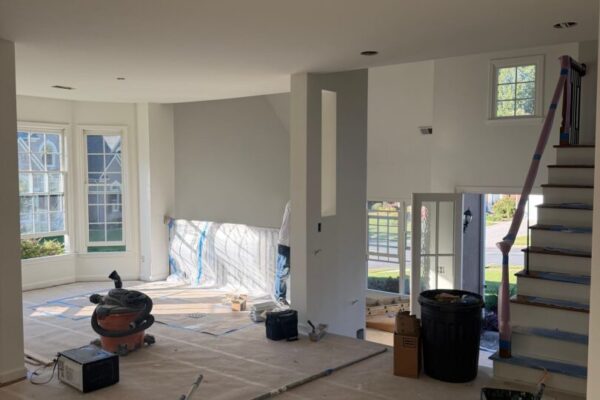
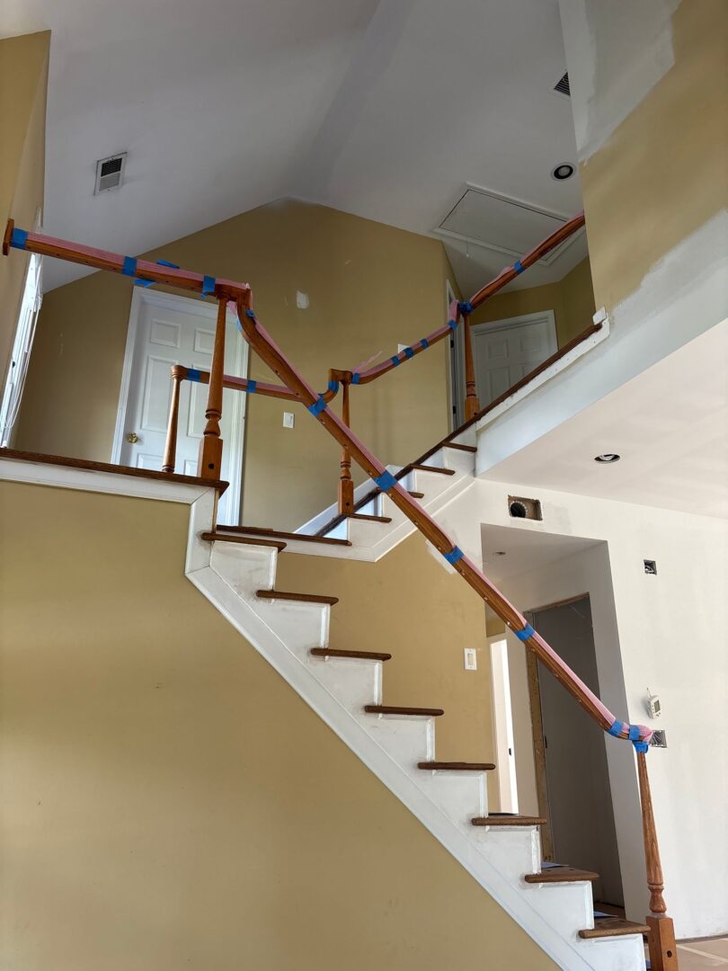
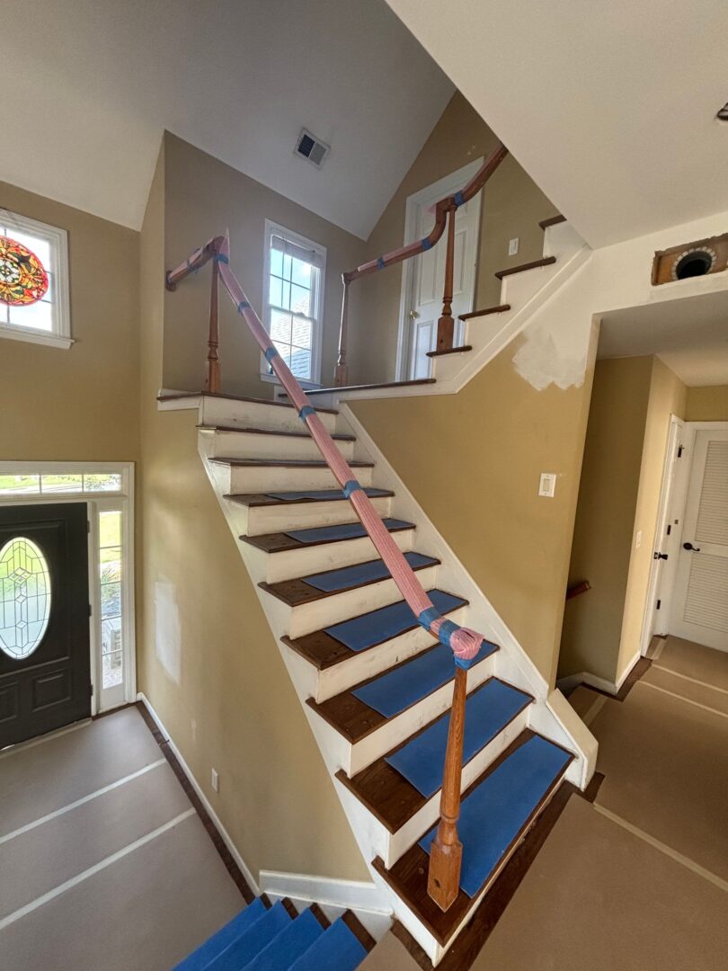
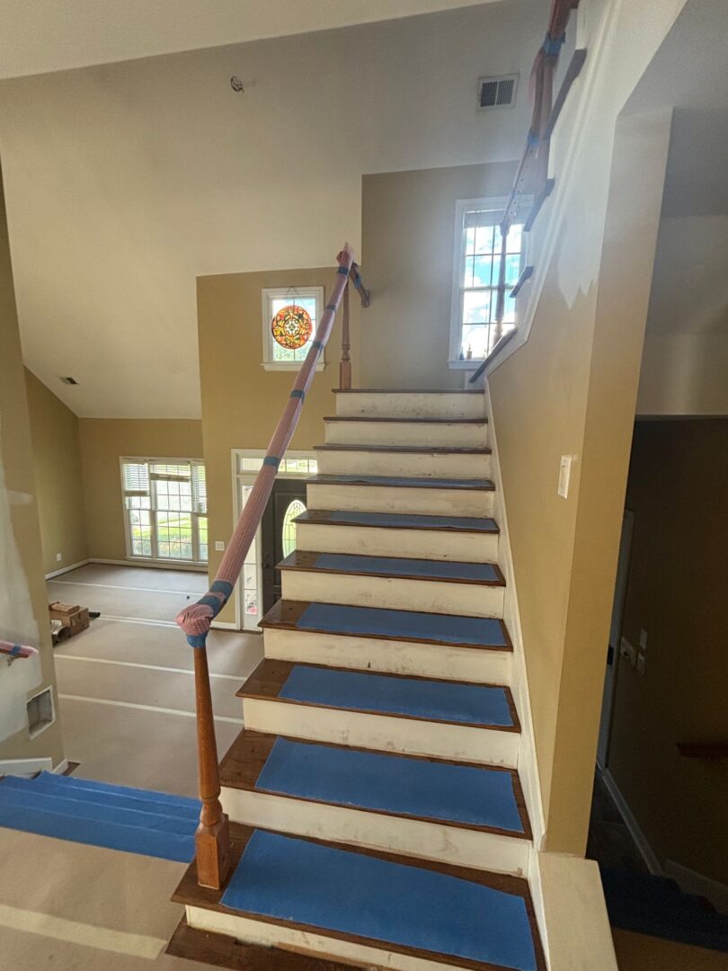
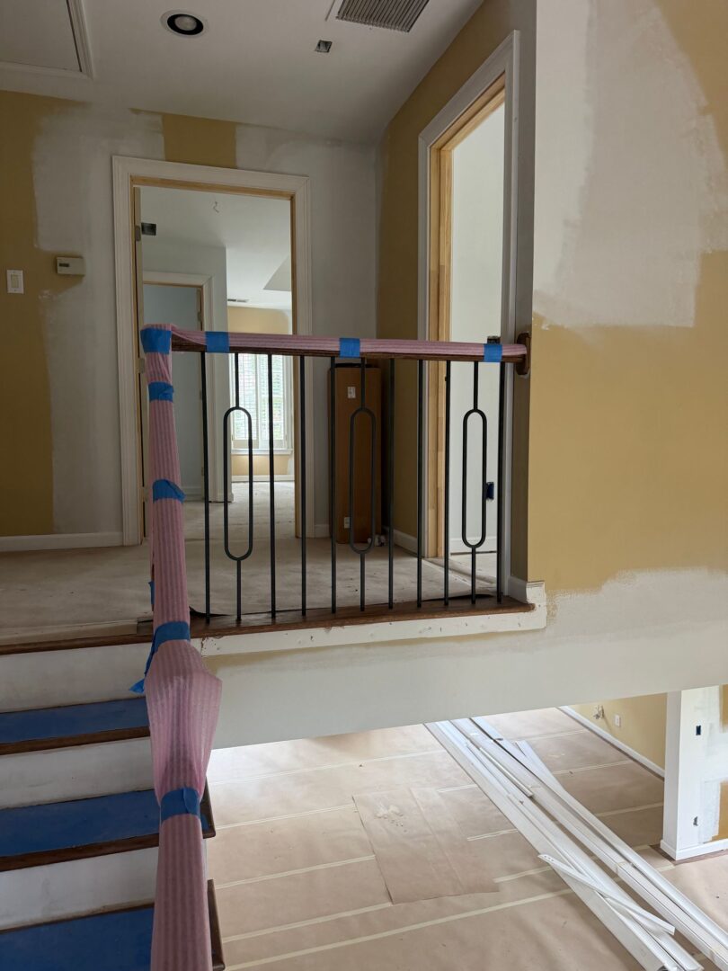
Sept. 10th: Stair hand rails and posts installed.

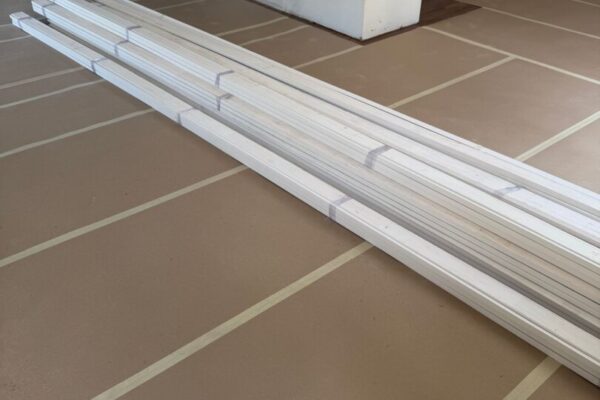
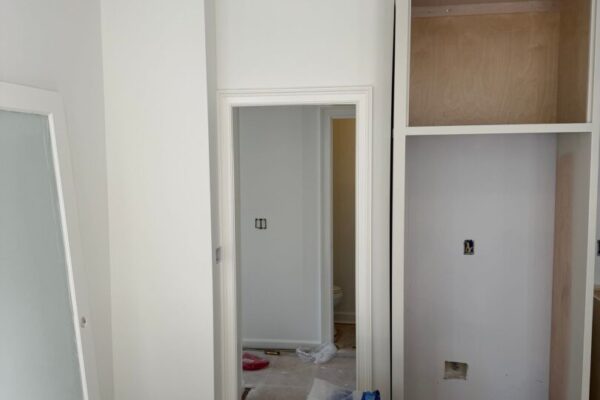
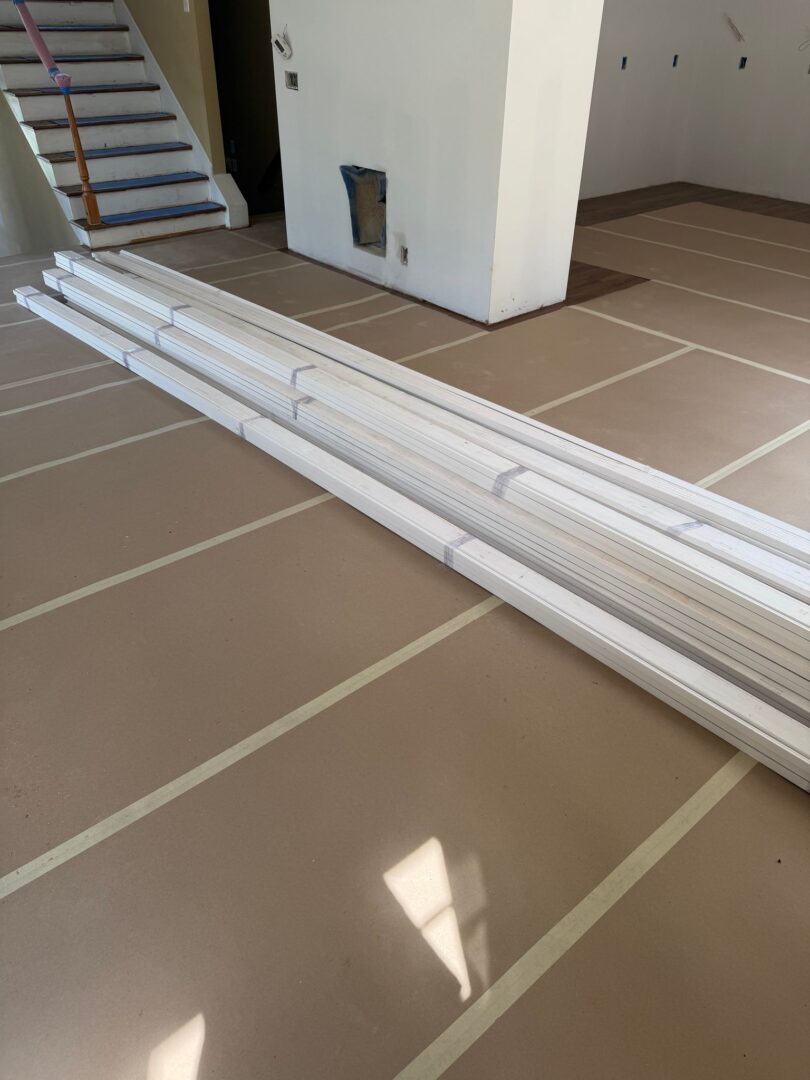
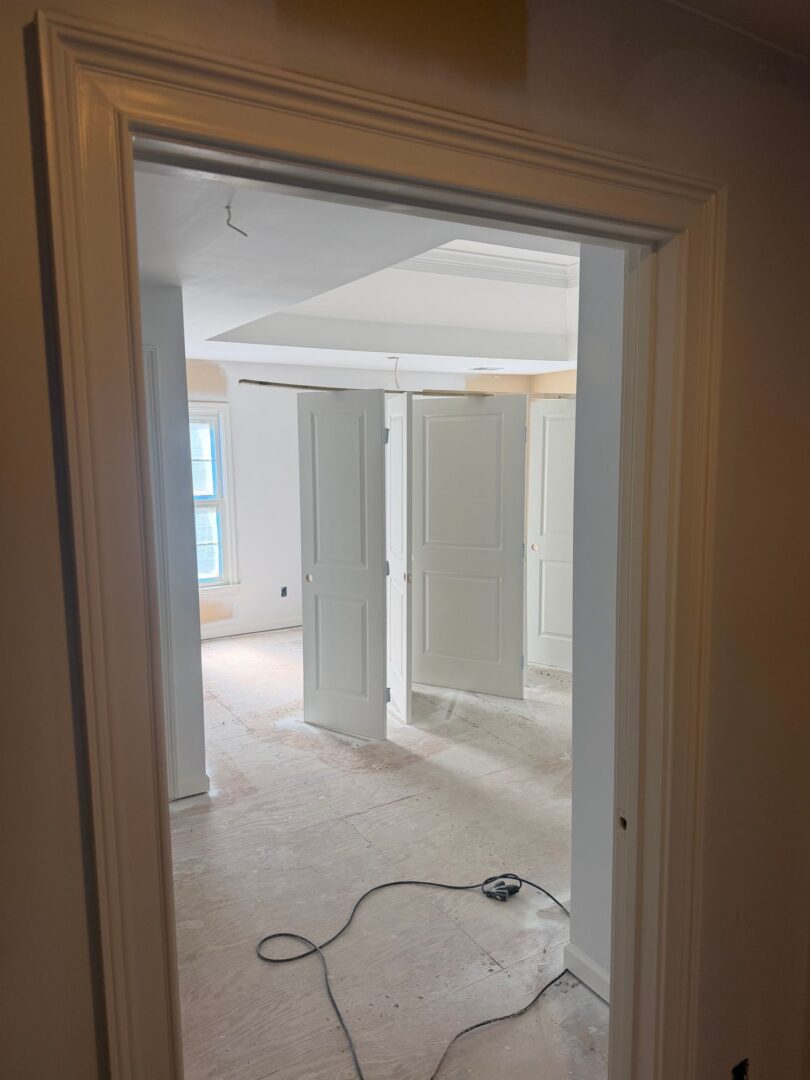
Sept. 16th: Trim delivered. Installing doors and trim tomorrow.

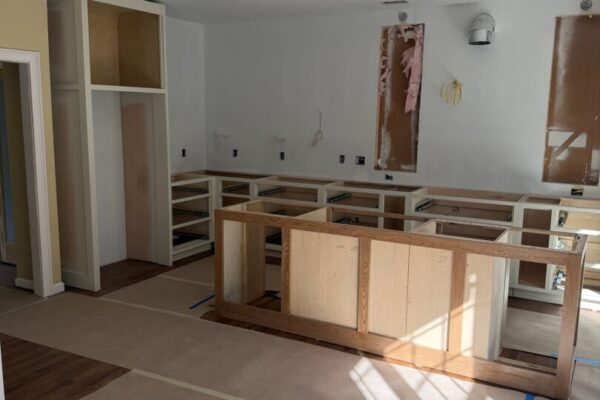
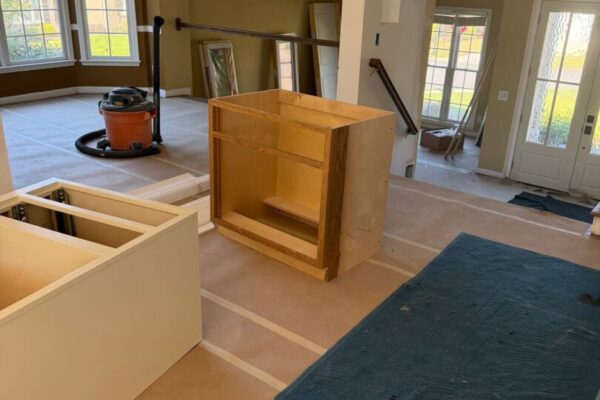
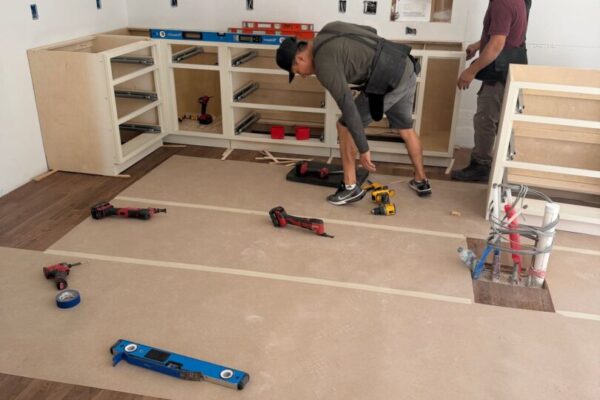
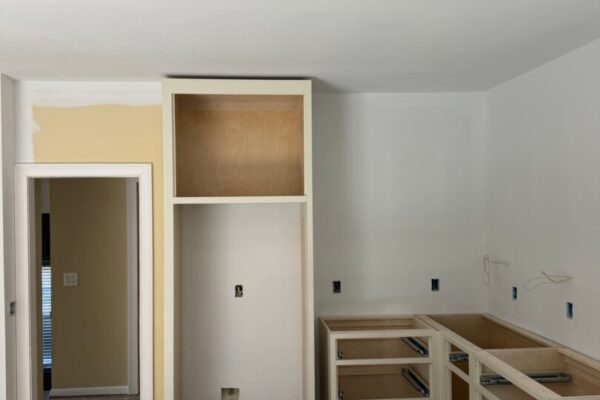
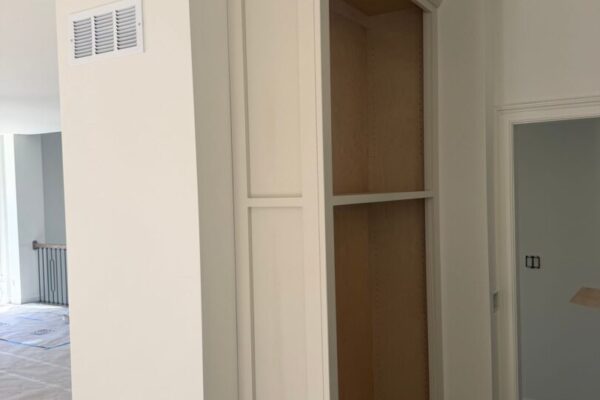
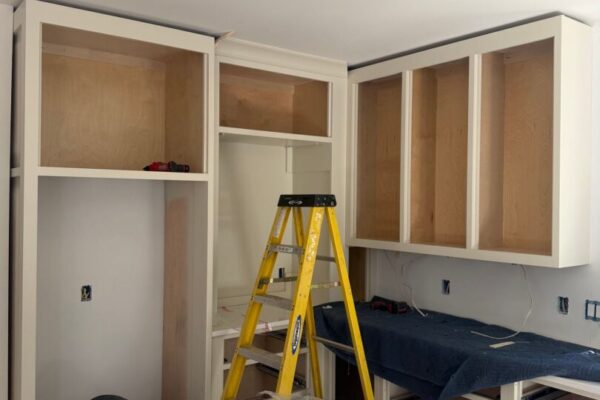
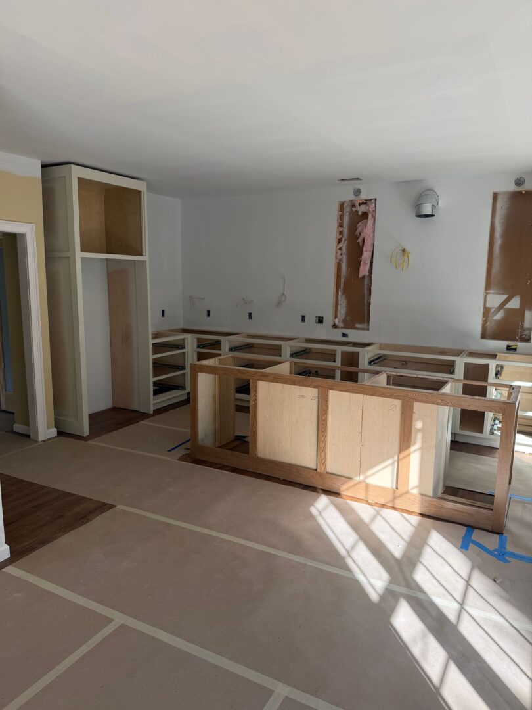
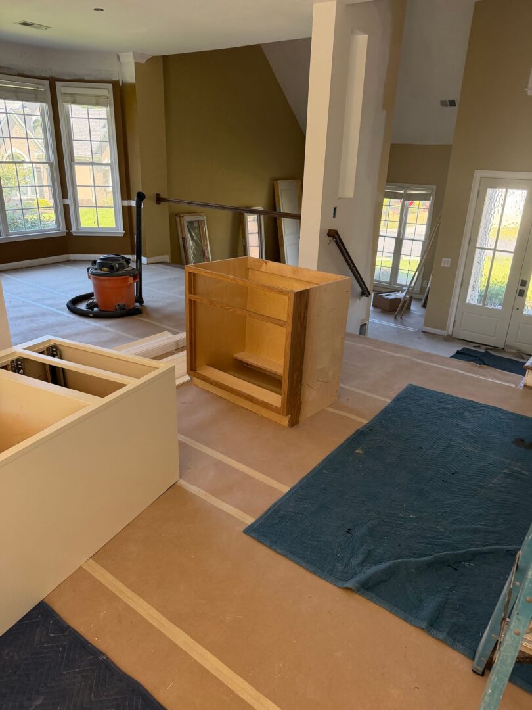
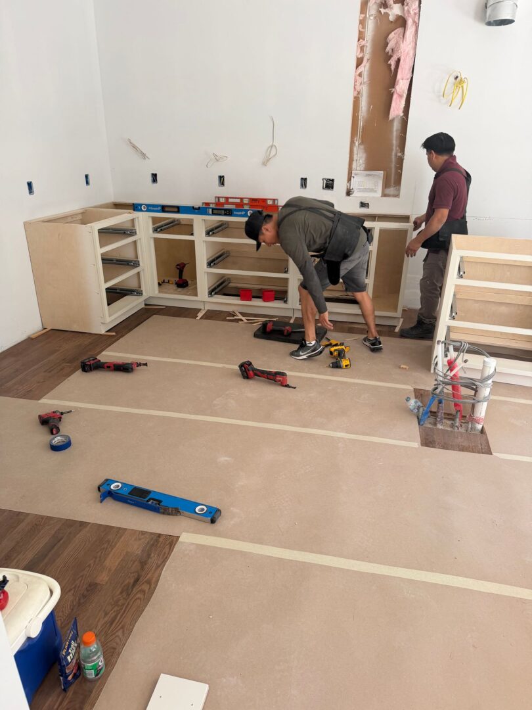
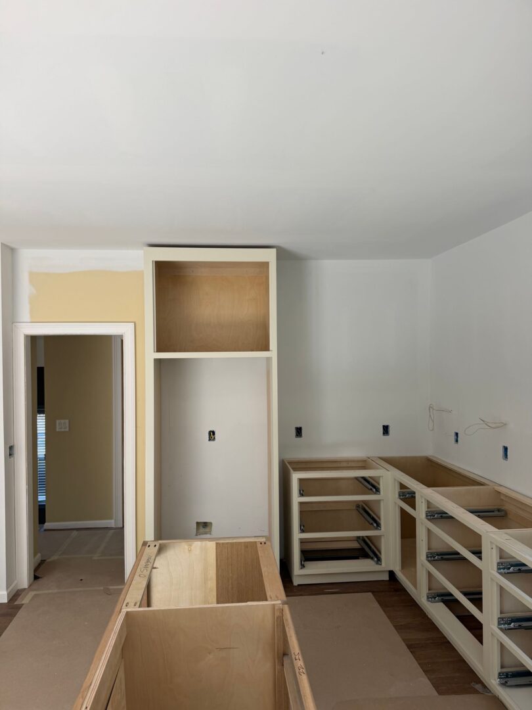
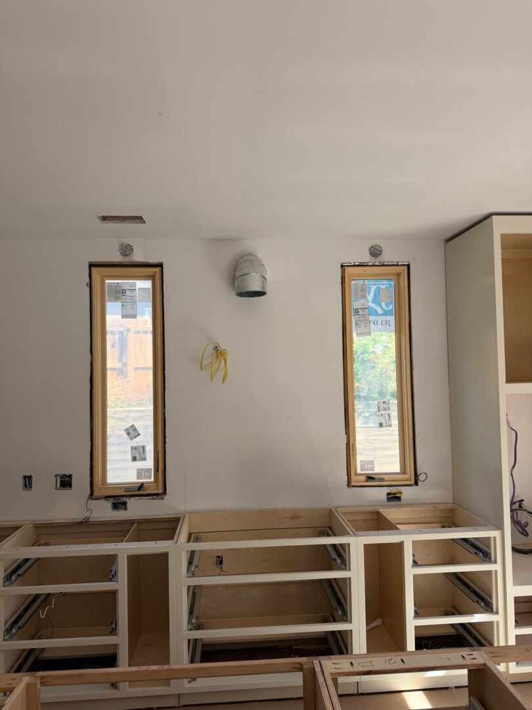
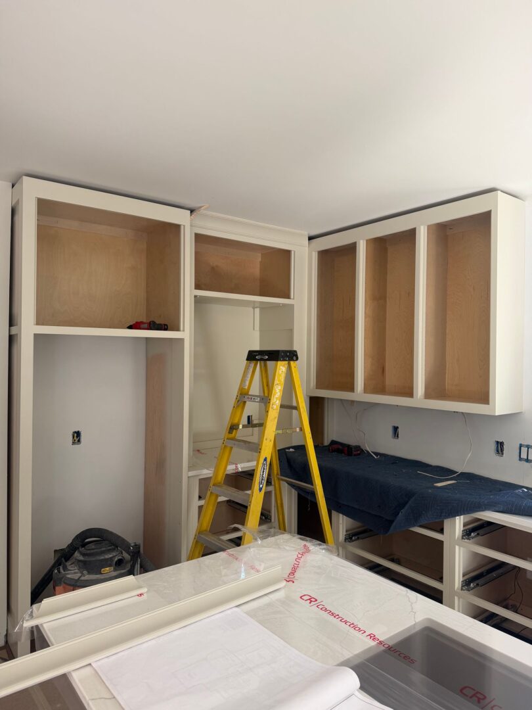
Sept. 29th: Cabinets started today. Looking good!
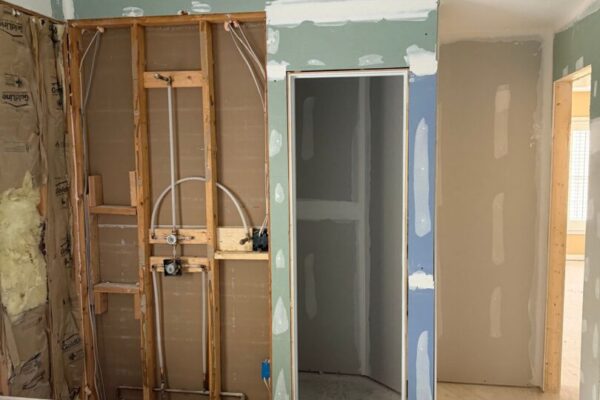
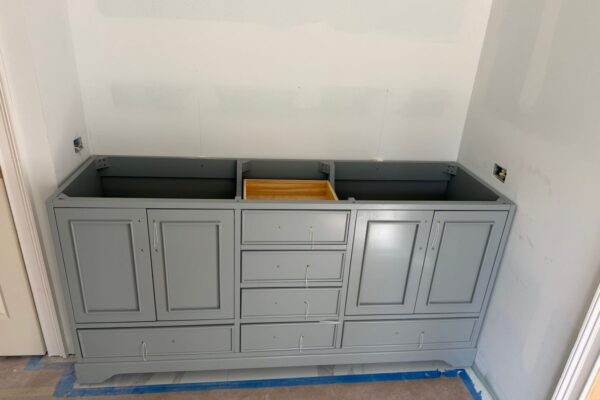
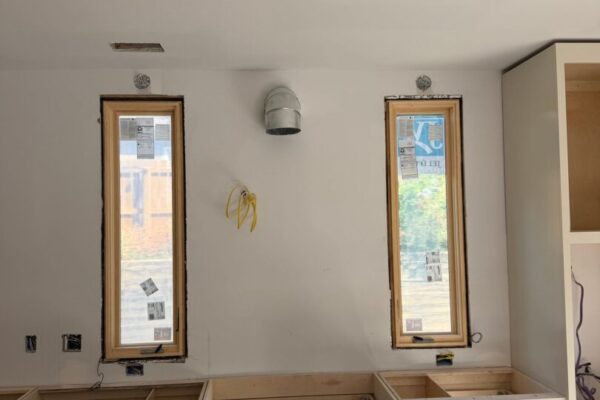
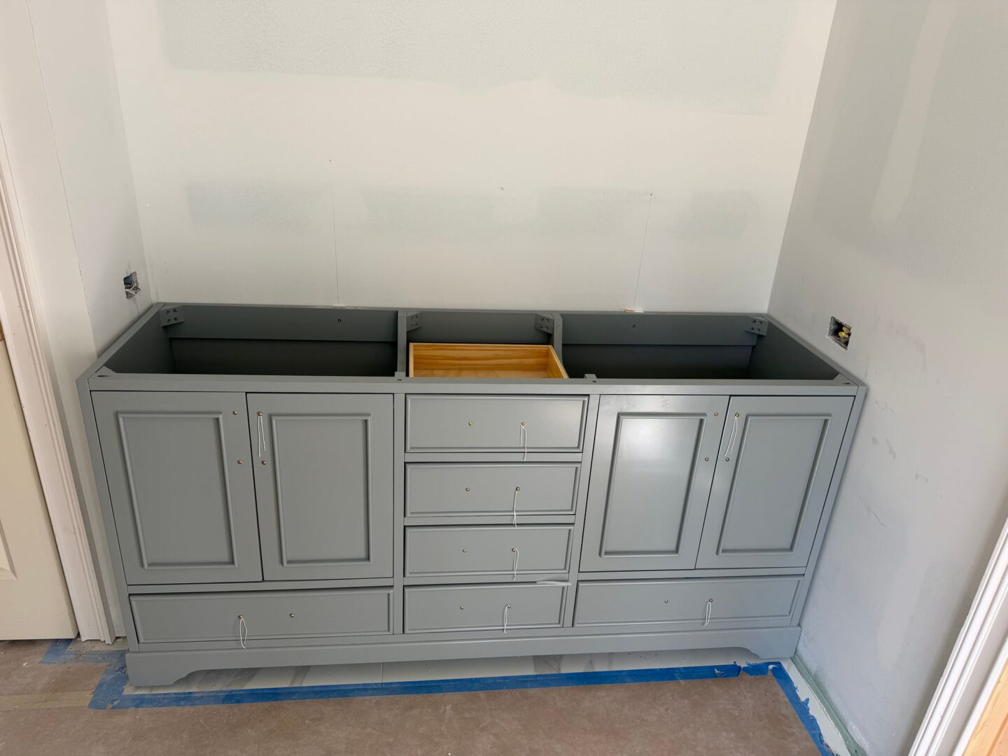
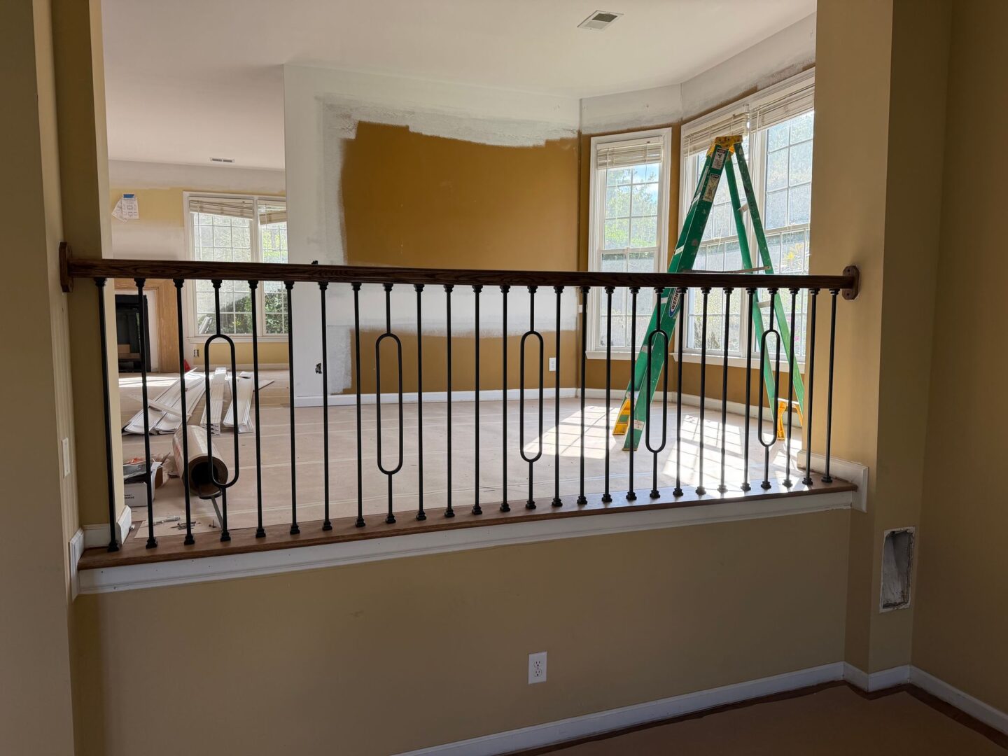
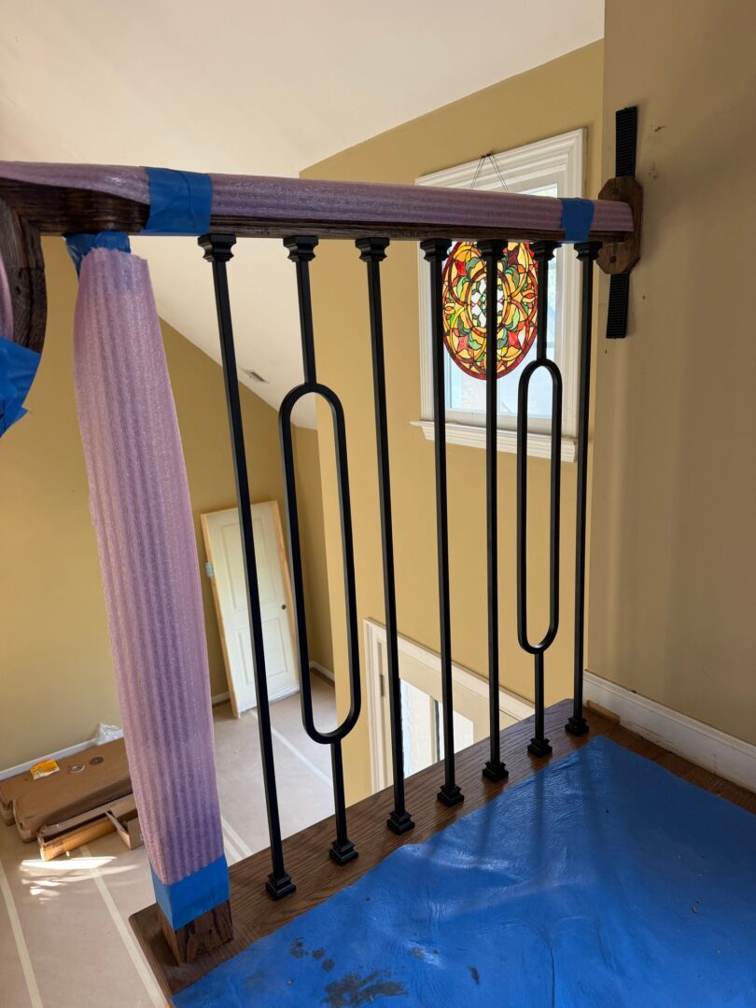
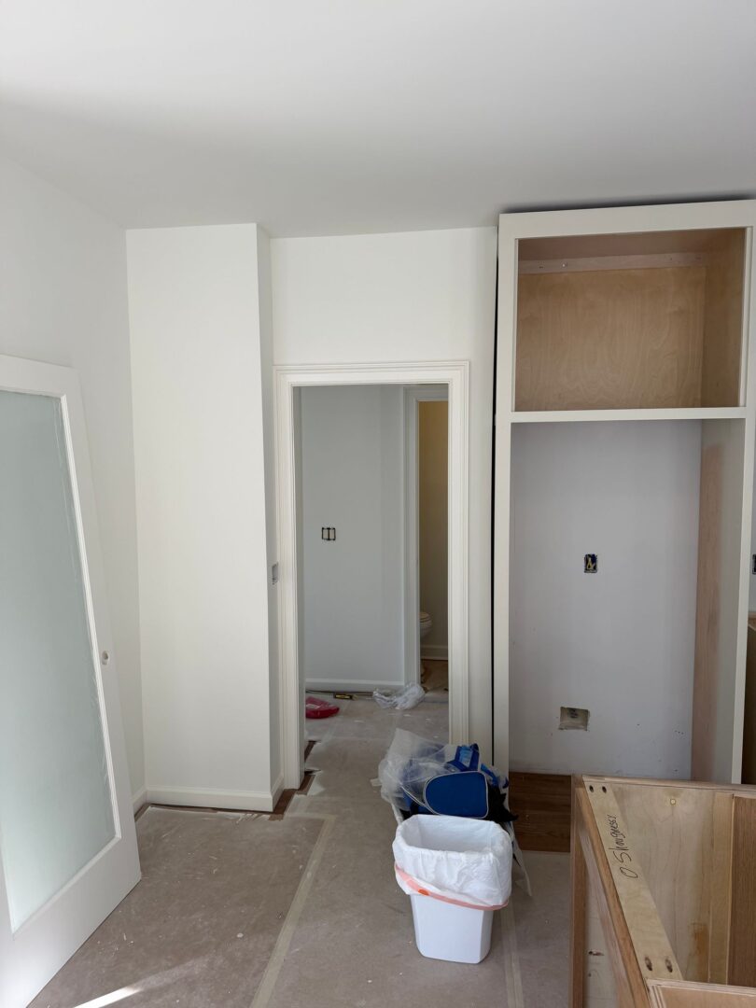
Sept. 30th: Balusters install prepped today, and ready for install tomorrow, cabinet in master bath installed, fridge cab moved over, windows installed.
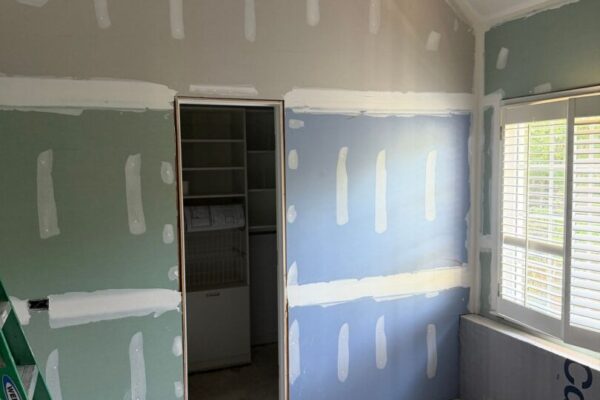
Oct 2nd: Stair baluster install

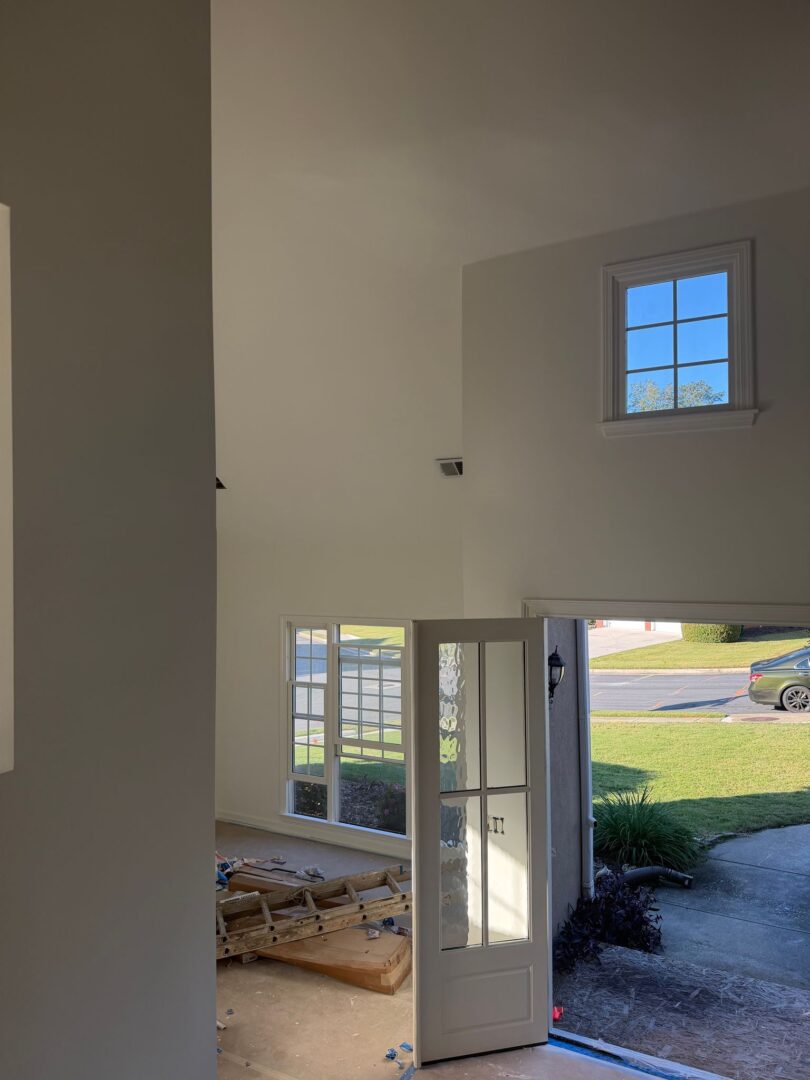
Oct 12th: Painting continued. Garage entry door replaced. Low voltage wire and switched outlet prepped and ready for window film.

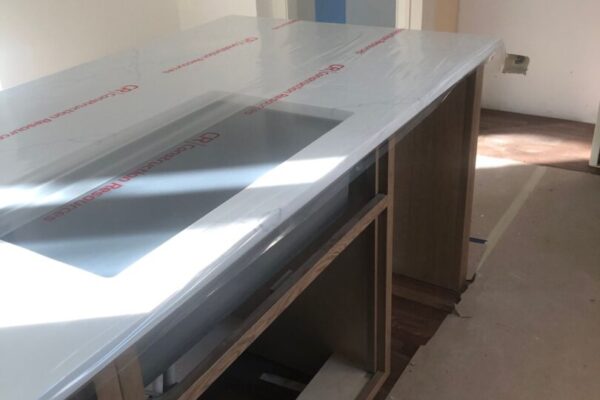
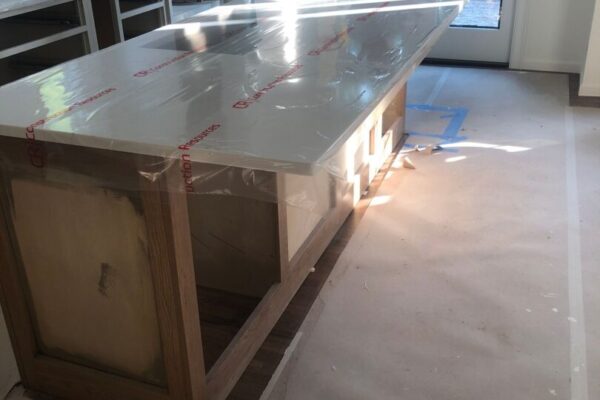
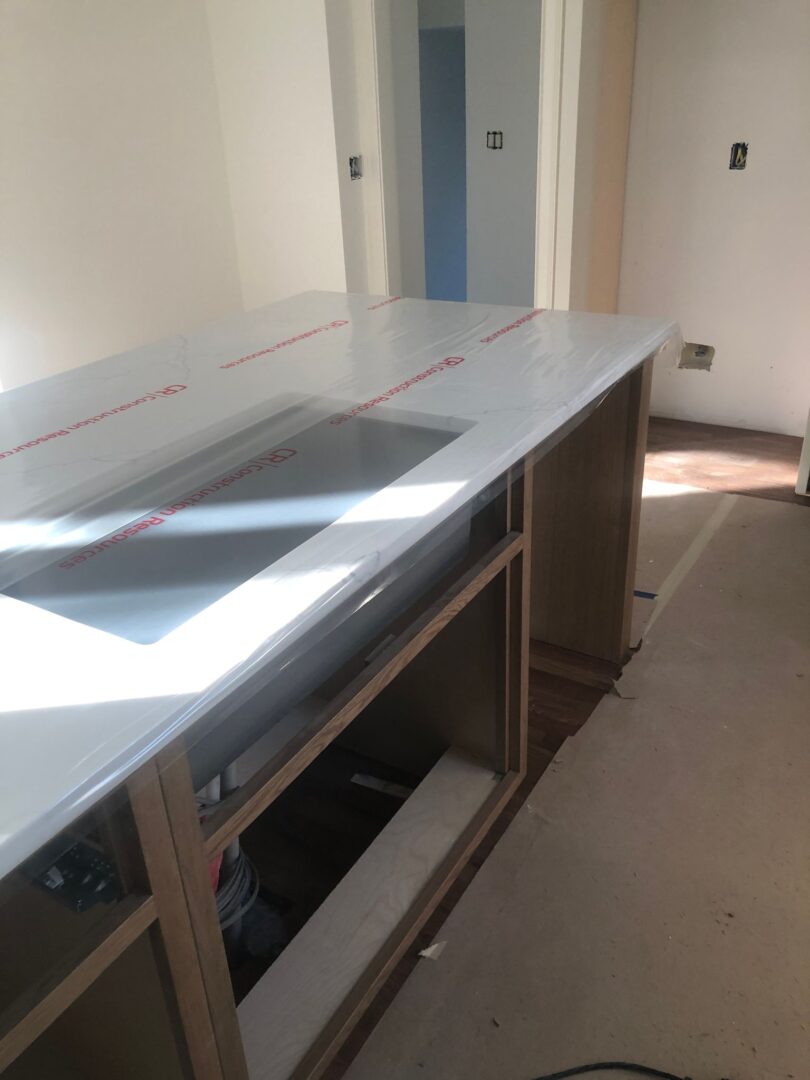
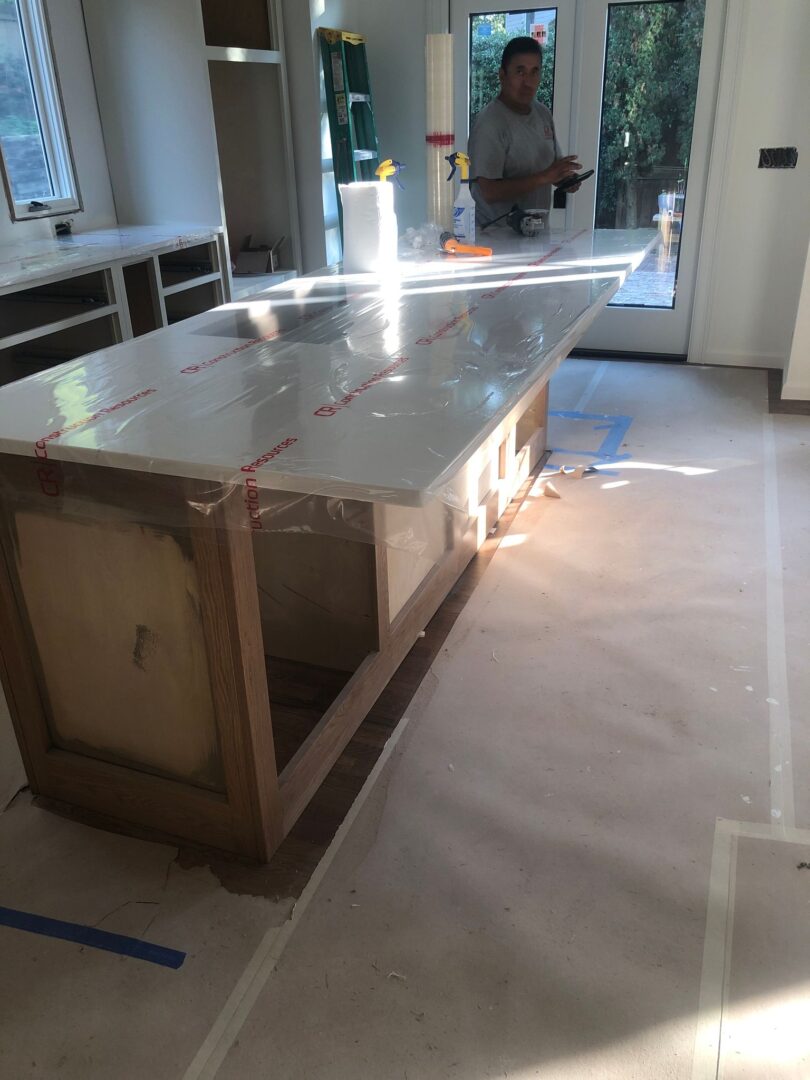
Oct 16th: Countertops being installed today.
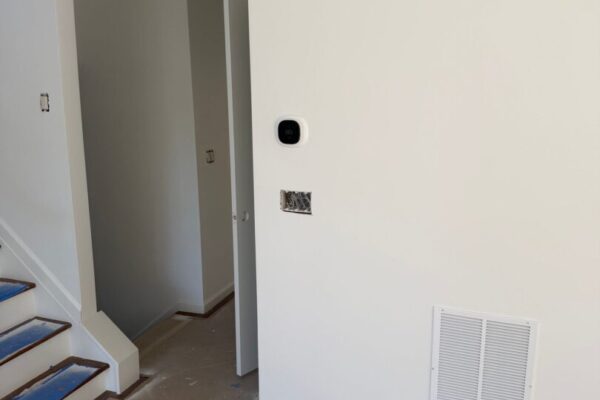
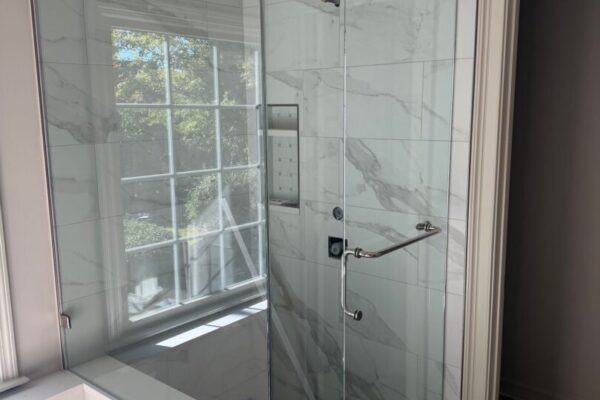
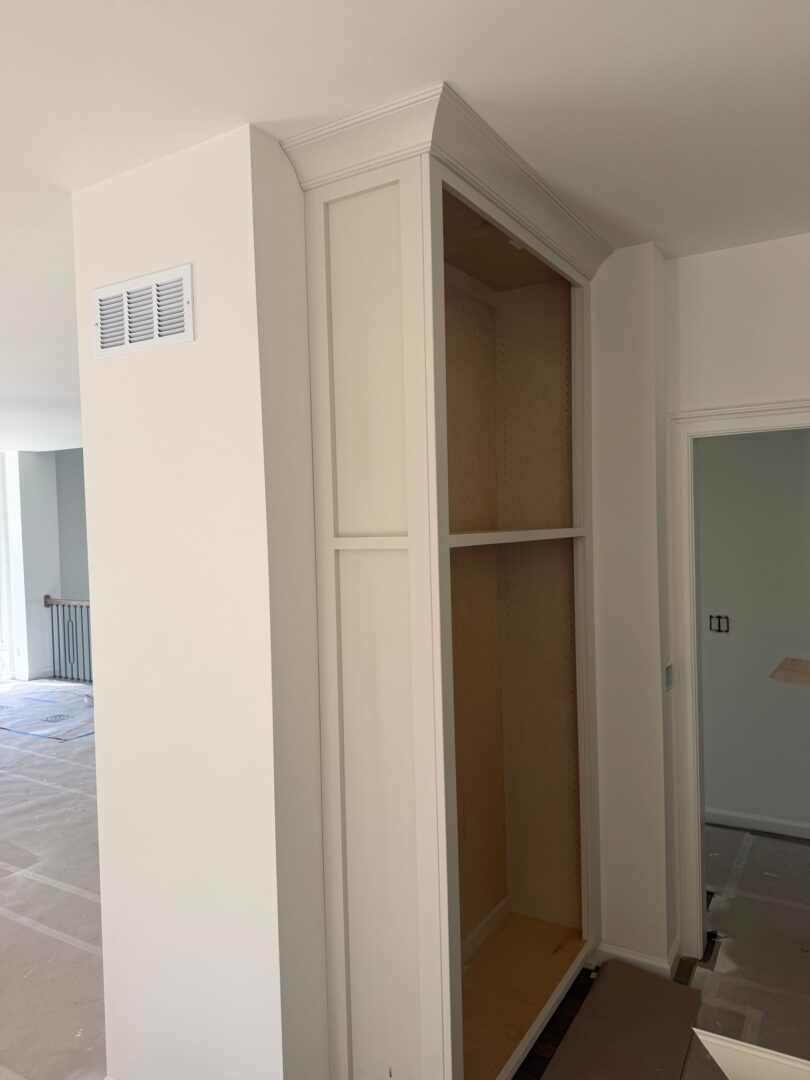
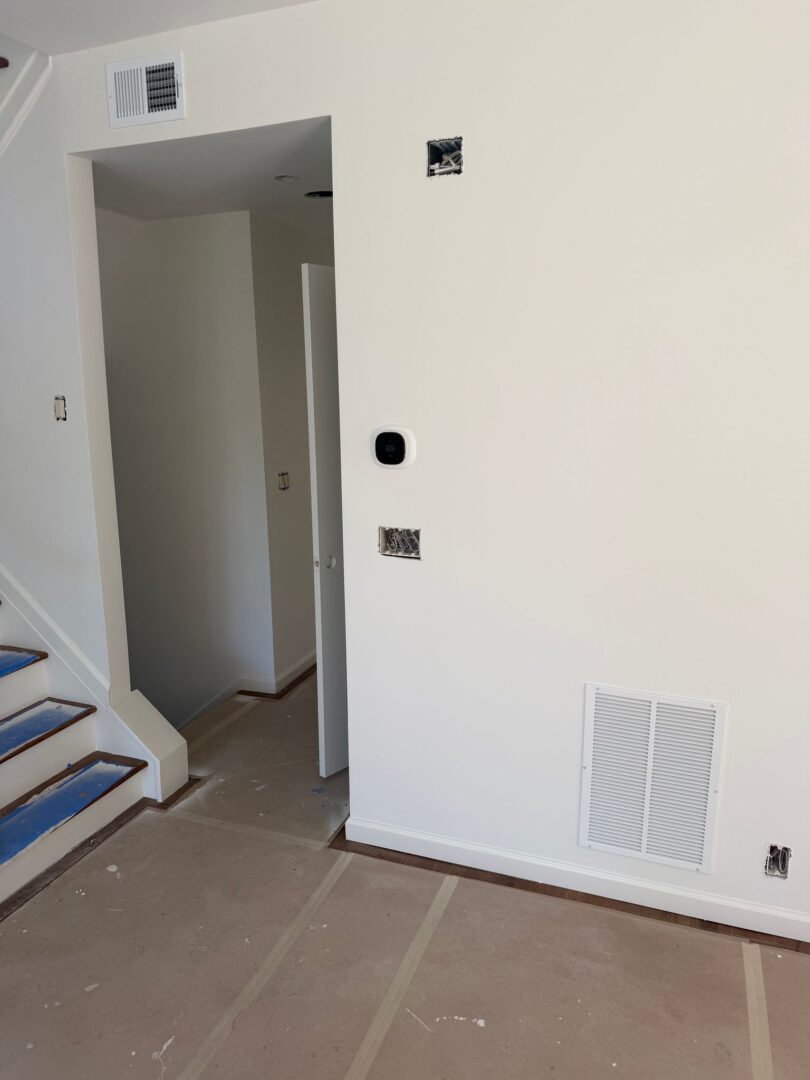
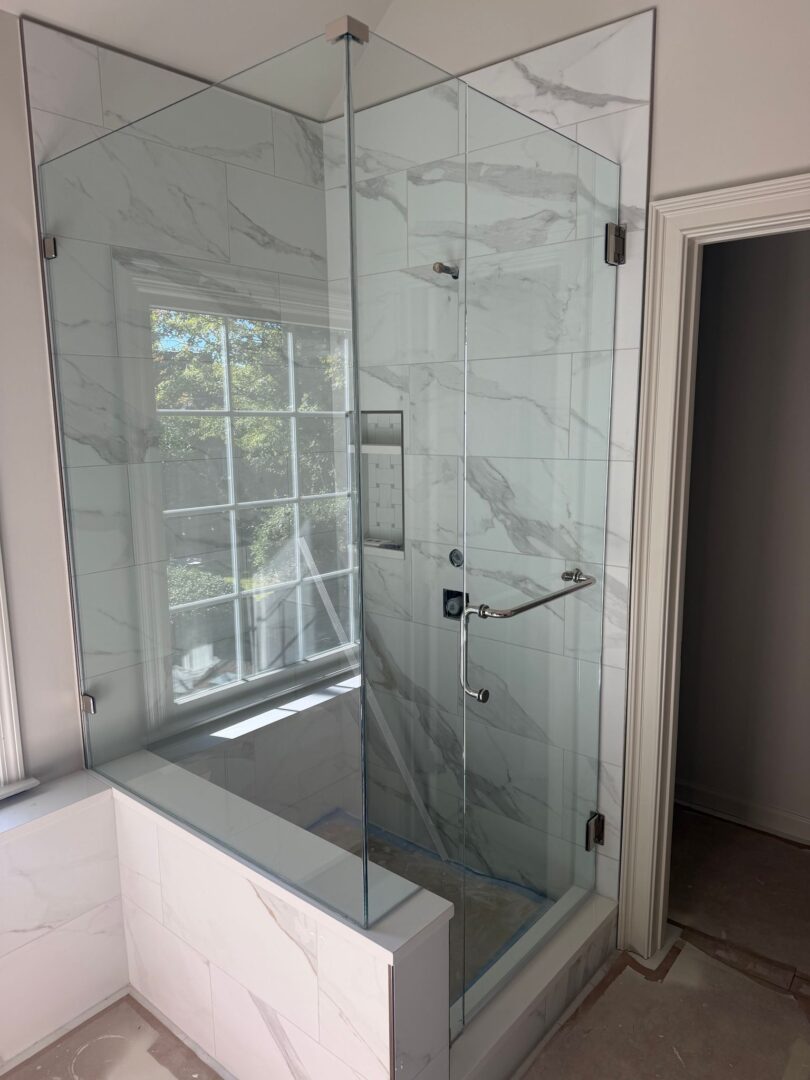
Oct 20th: Cabinet uppers installed. HVAC trim out started. Shower glass installed.
Check back for more updates!

Let’s Talk Today!