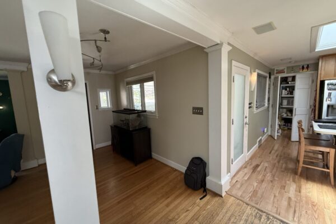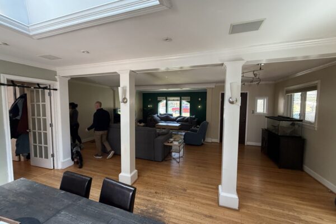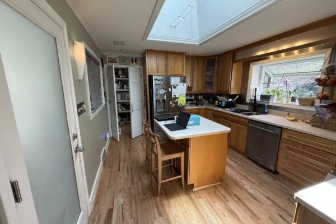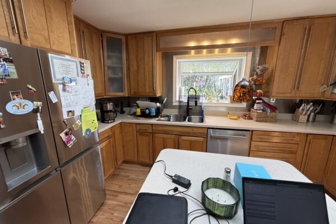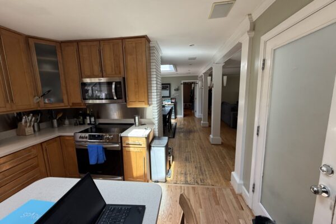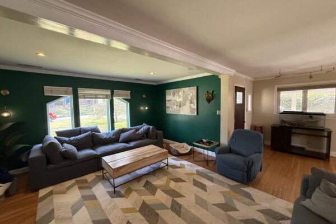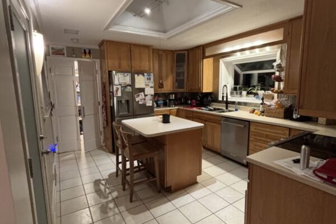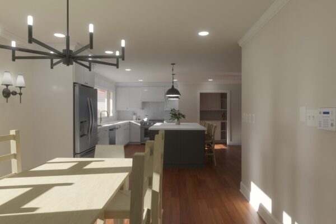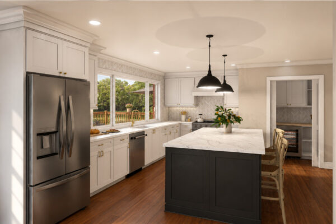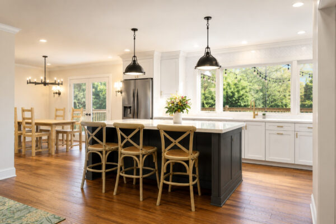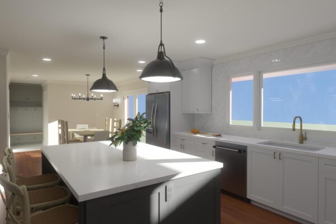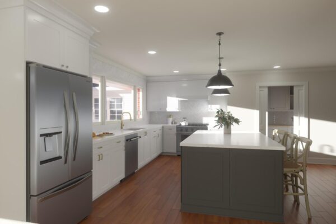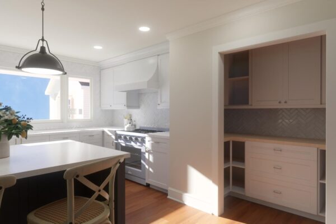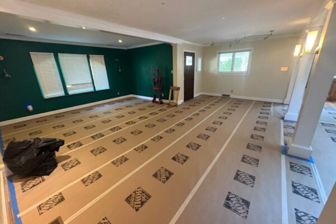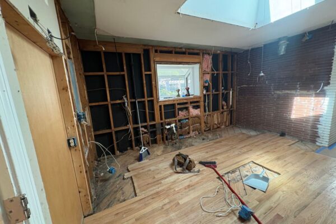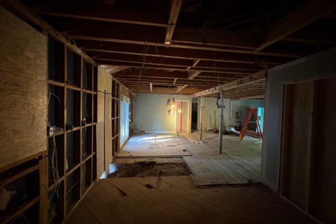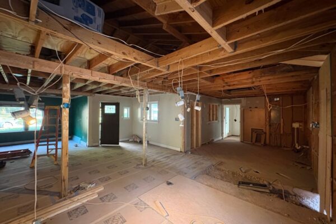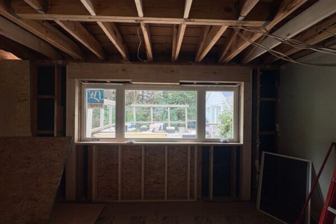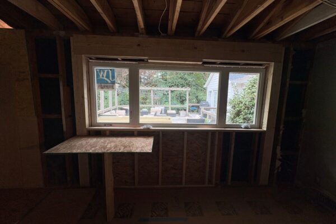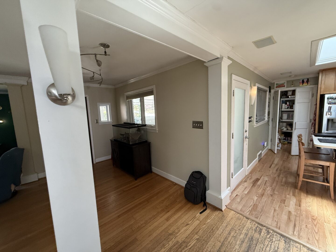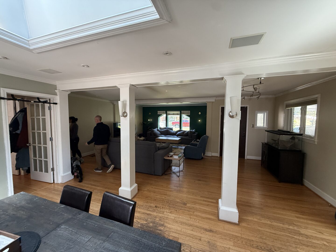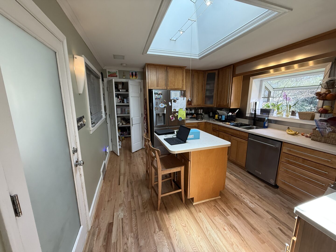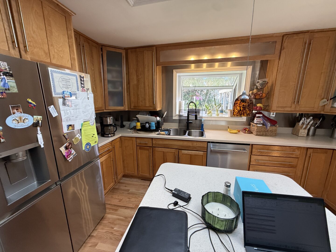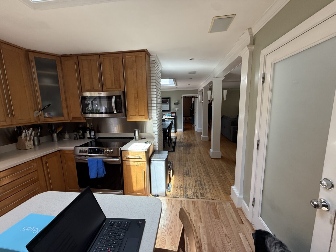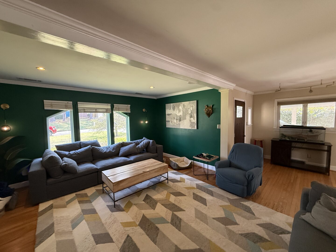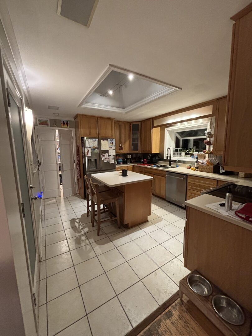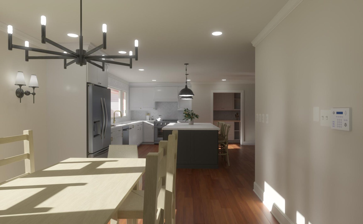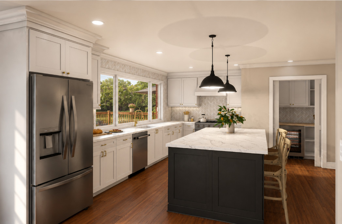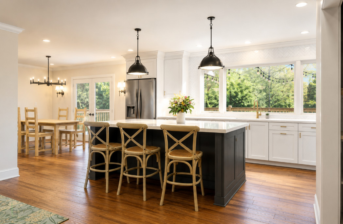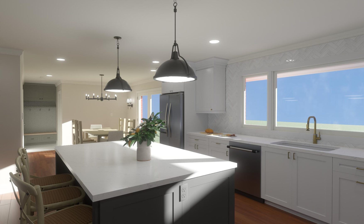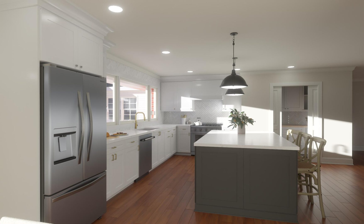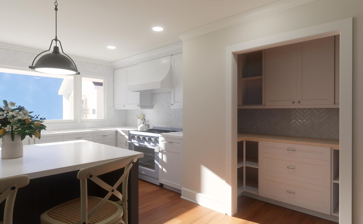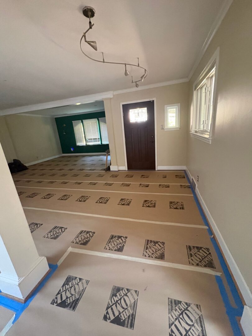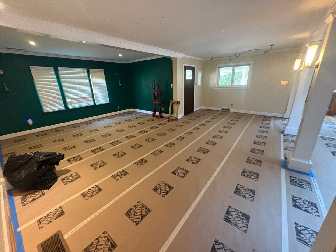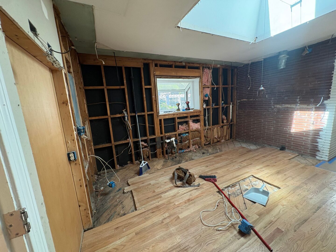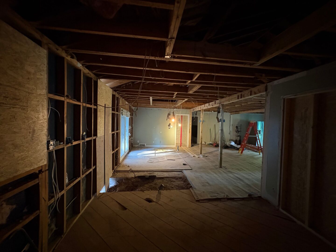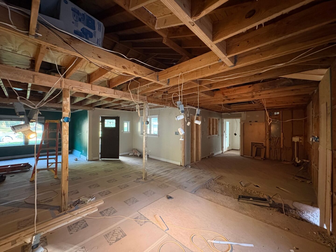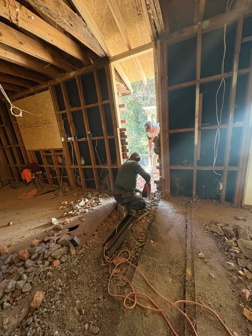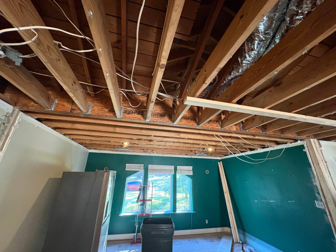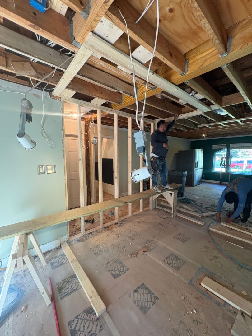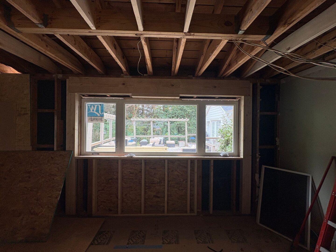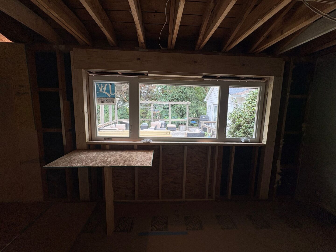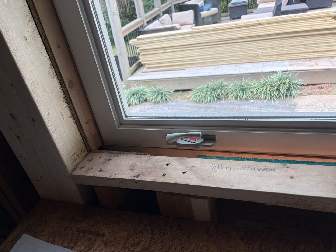
This thoughtfully designed renovation will transform the home’s main living spaces, creating a more open, functional, and inviting environment that better supports everyday living and entertaining. The project includes relocating the kitchen to the former dining room, where a reimagined layout will feature custom-style cabinetry, a spacious island, quartz countertops, a plaster-finished range hood, updated lighting, and carefully considered architectural details. A new pantry will provide additional storage and functionality, while the former kitchen will become a dedicated dining room with improved flow and a new multi-slide door connecting the interior to the outdoors.
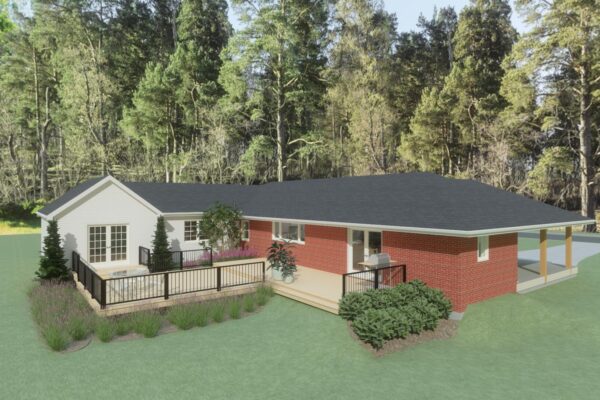
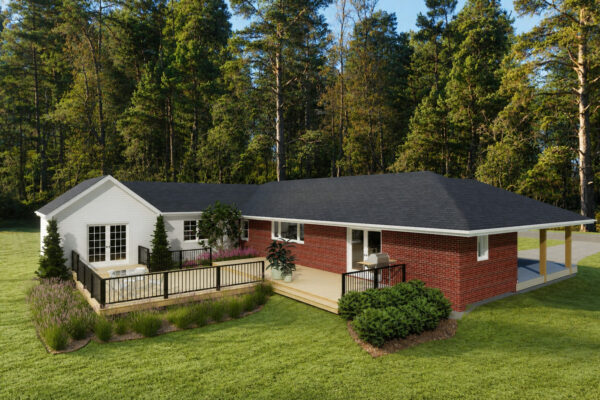
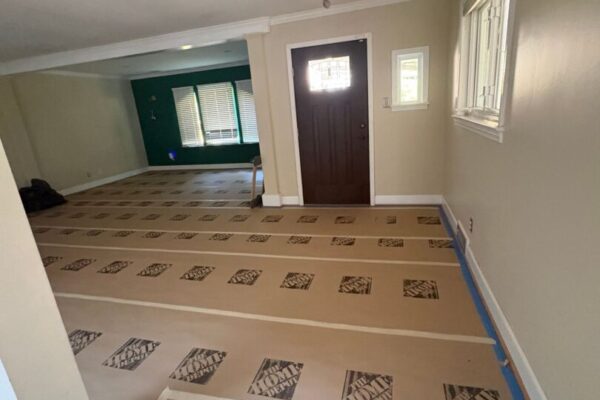
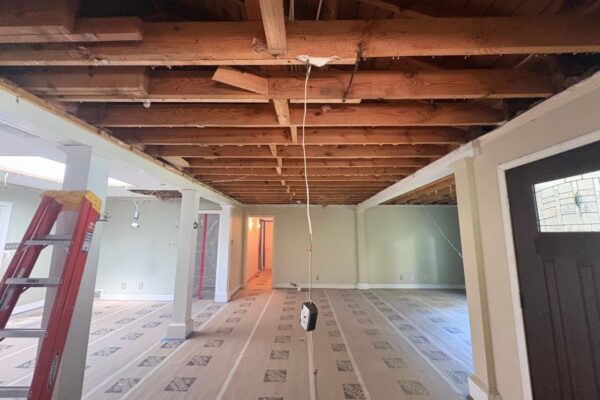
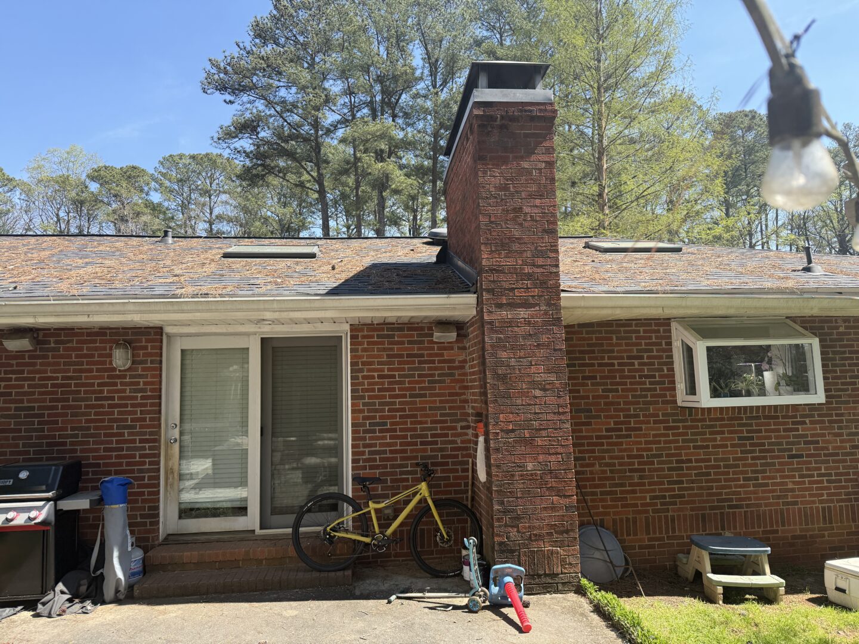
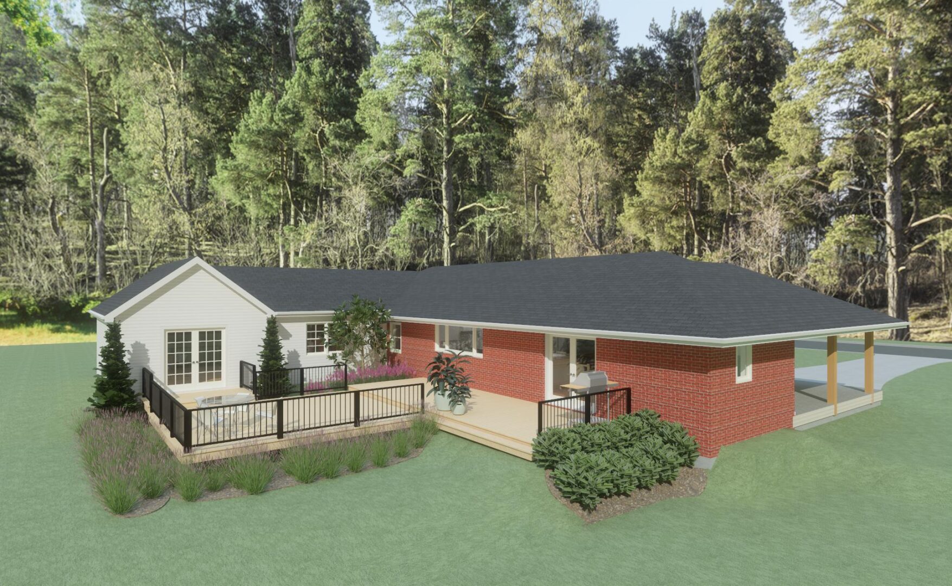
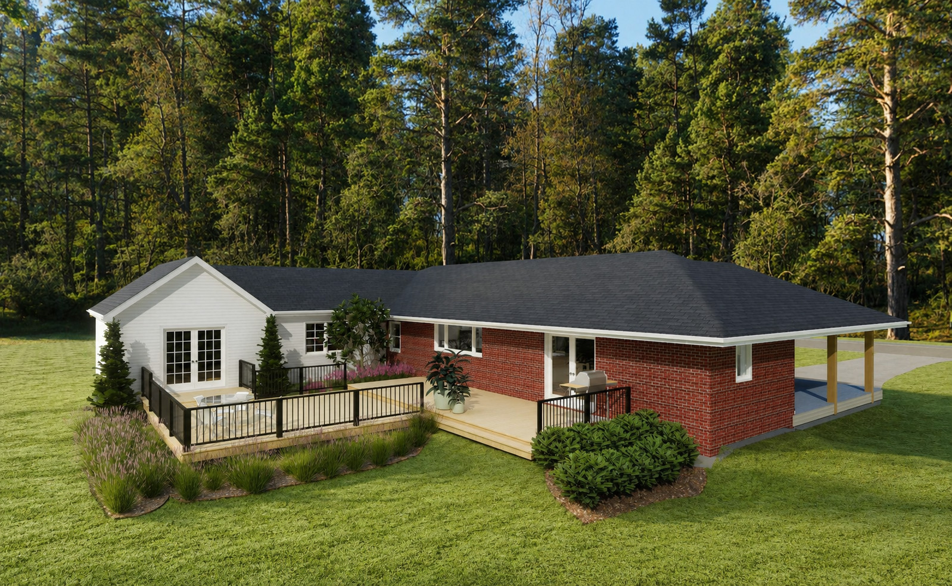
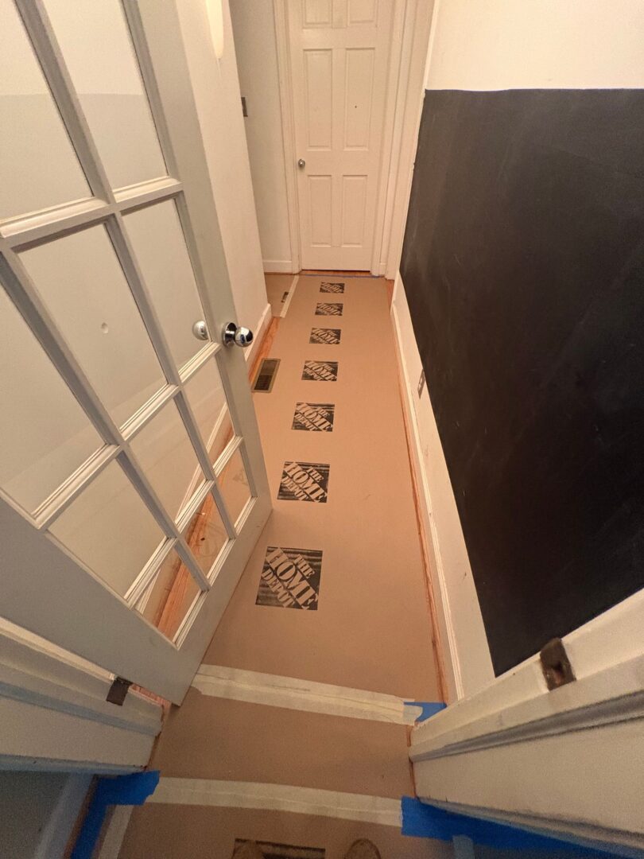
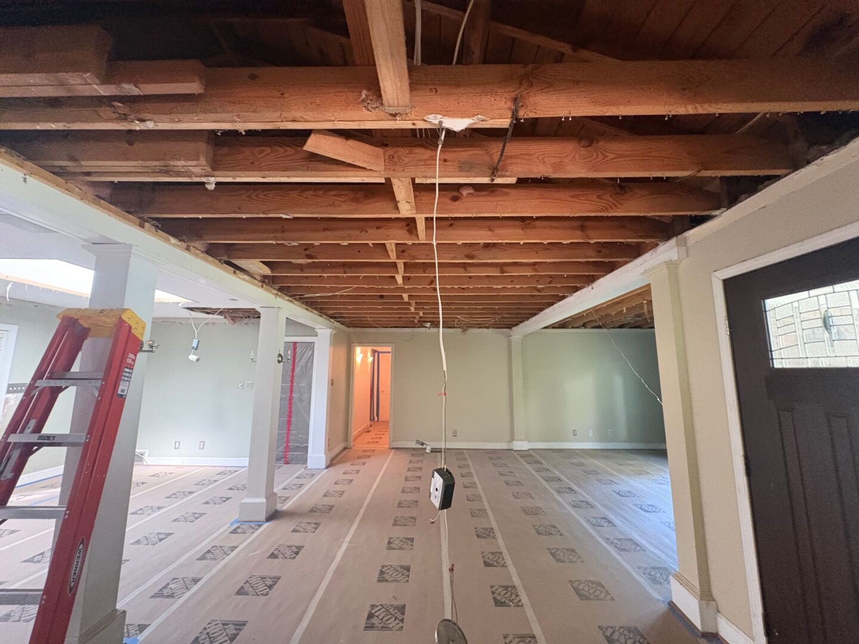
Structural modifications will create a more seamless connection between the dining and living areas, with new flush beams replacing existing dropped beams and columns. Additional improvements include refinished hardwood flooring, updated lighting, fresh finishes, and enhancements to the foyer, laundry room, and mudroom. Outdoors, a new deck with cable railing and a dedicated gas connection for grilling will extend the home’s living and entertaining space.
Throughout the renovation, MOSAIC will bring together thoughtful space planning, quality craftsmanship, and cohesive design details to create a home that feels refreshed, beautifully connected, and tailored to modern living.