Elevating an Intown Atlanta Home
Location: Intown Atlanta
The Challenge
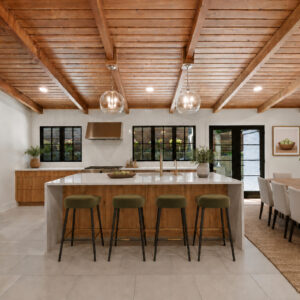
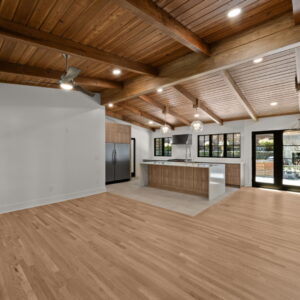
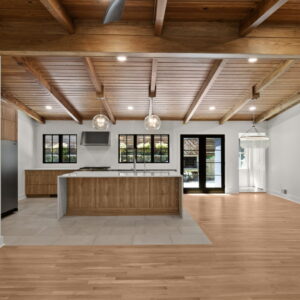
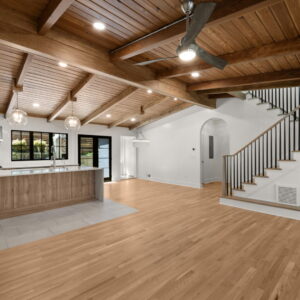
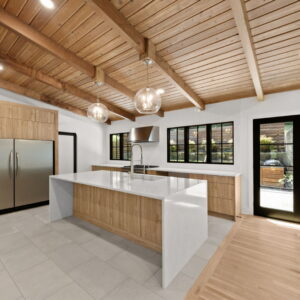
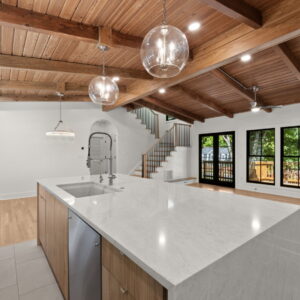
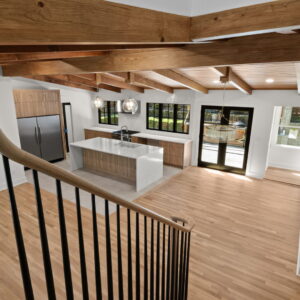
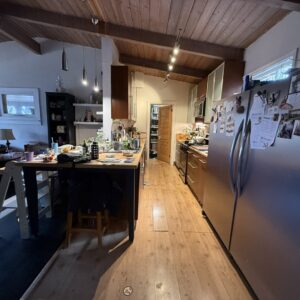
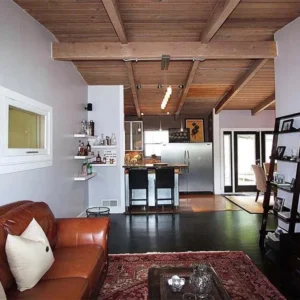
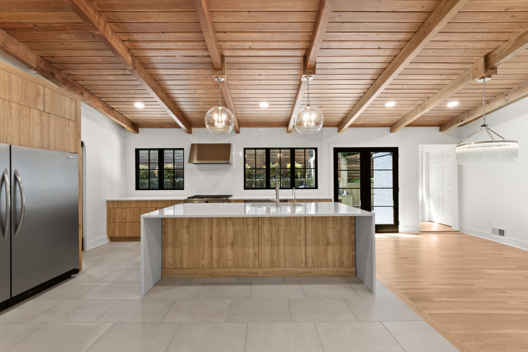
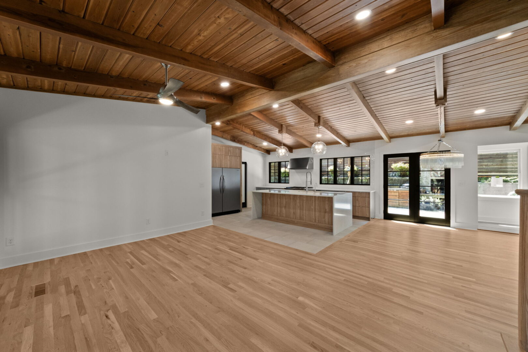
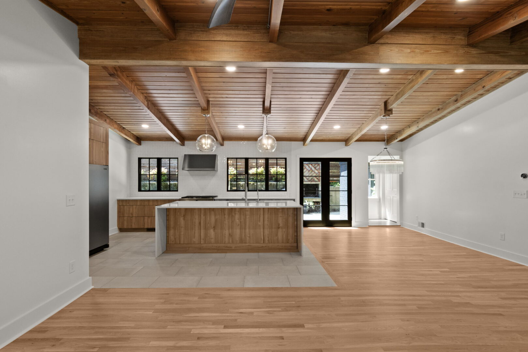
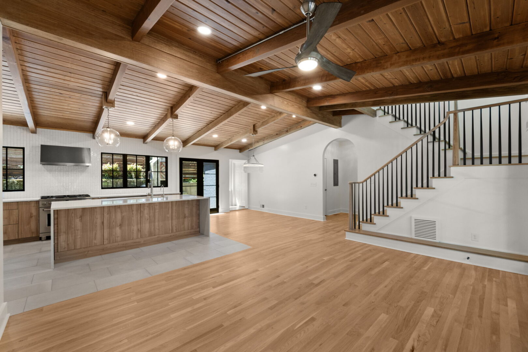
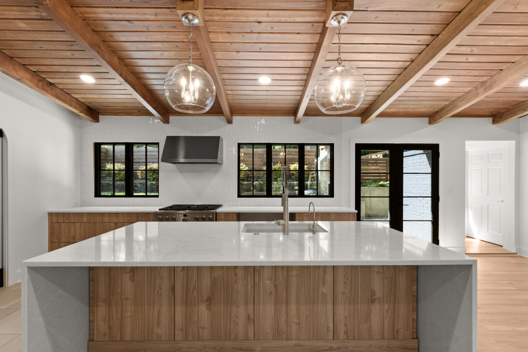
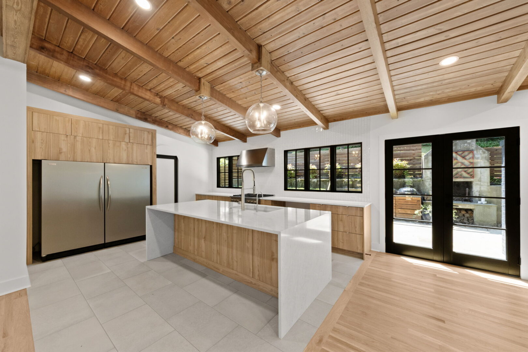
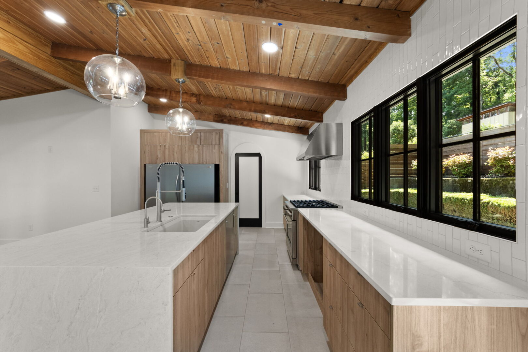
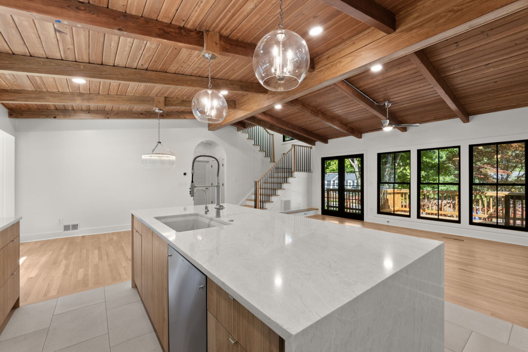
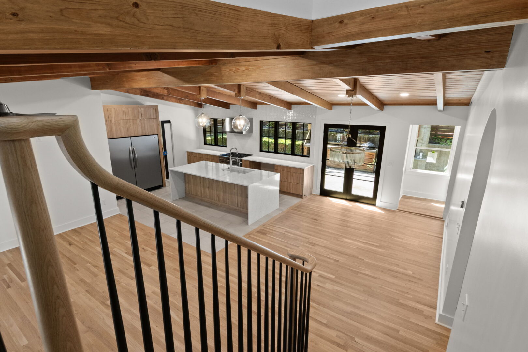
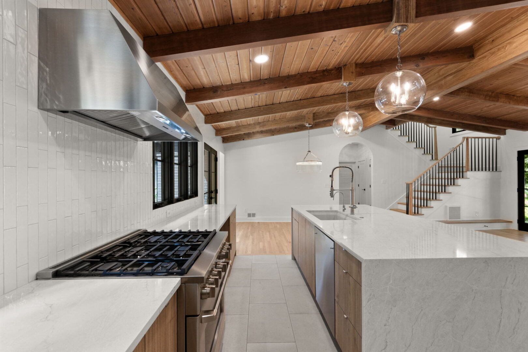
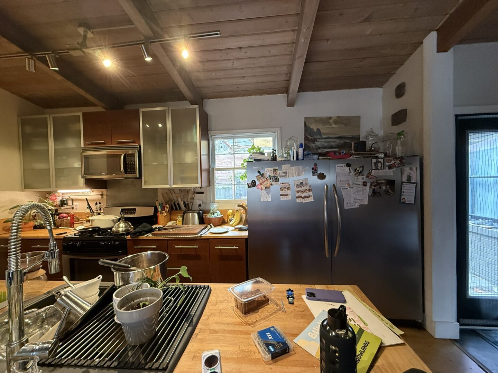
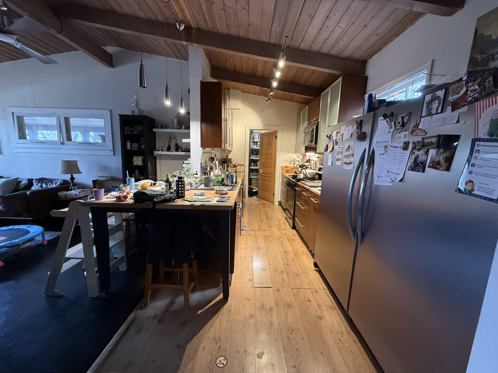
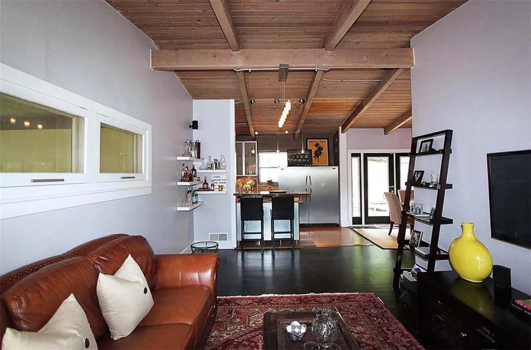
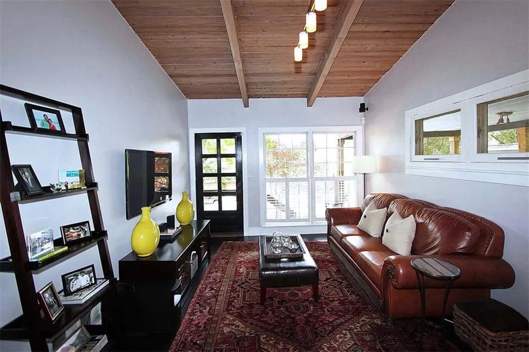
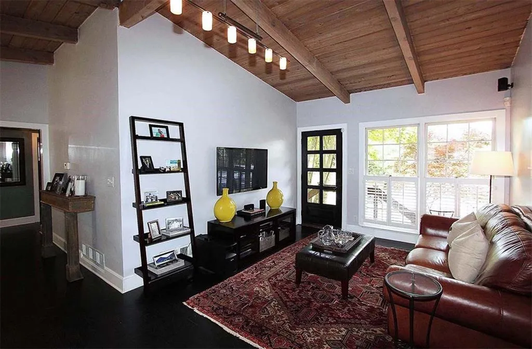
This home’s existing layout was no longer supporting the way the homeowners wanted to live, with disconnected living spaces, limited functionality, and insufficient room for their evolving needs. The kitchen, pantry, and laundry areas were constrained by an inefficient floor plan, while the absence of a second story limited the home’s long-term flexibility. Outdated systems and finishes also presented an opportunity for a comprehensive transformation that would improve both performance and everyday comfort.
The Solution
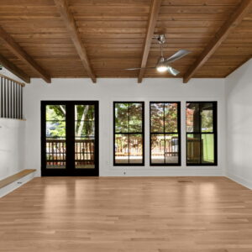
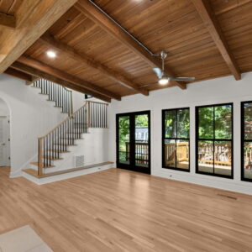
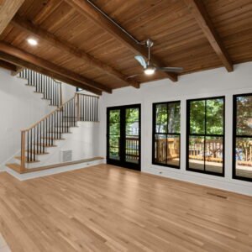
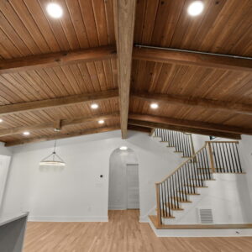
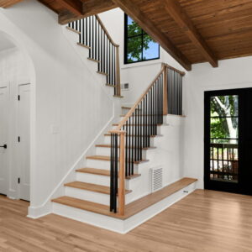
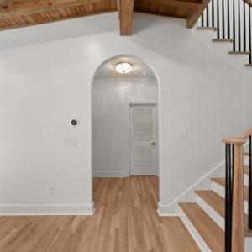
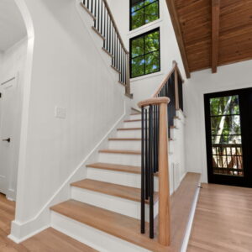
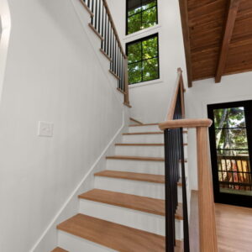
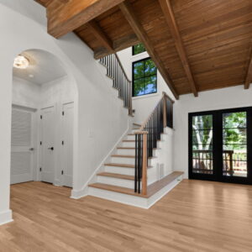
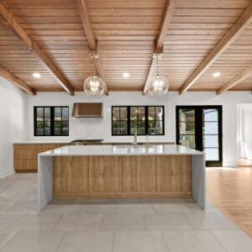
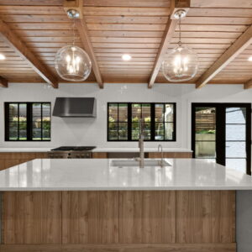
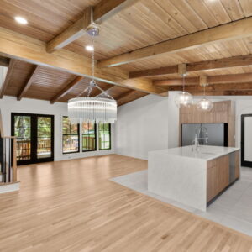
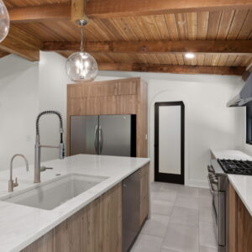
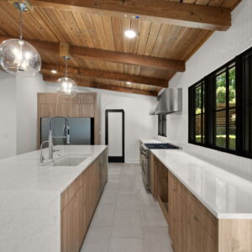
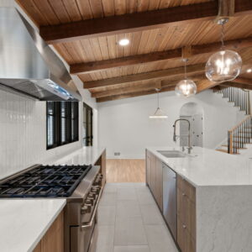
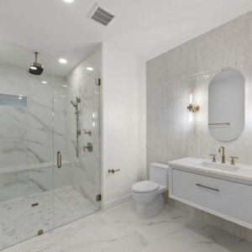
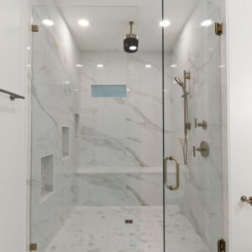
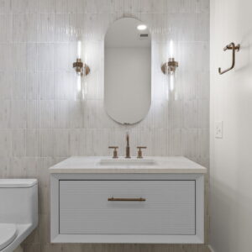
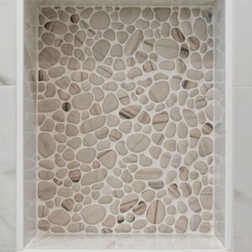
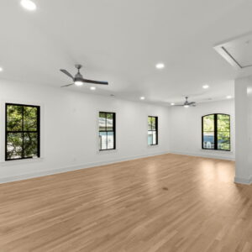
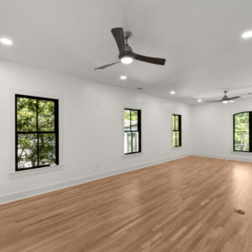
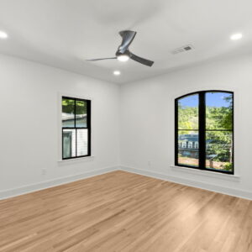
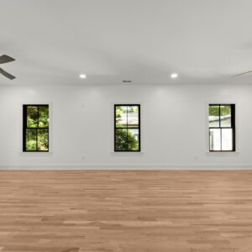
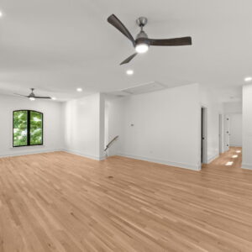
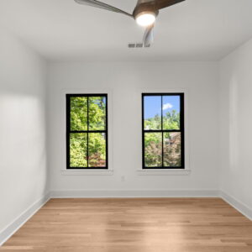
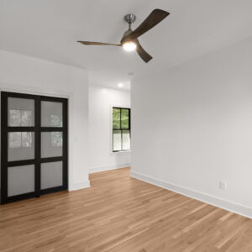
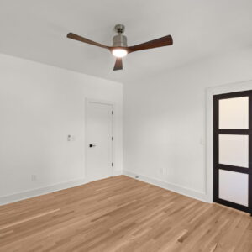
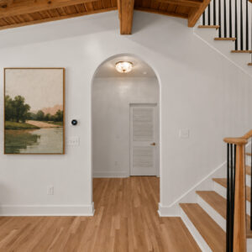
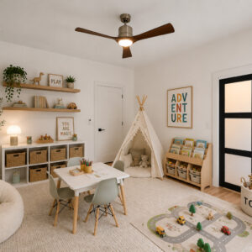
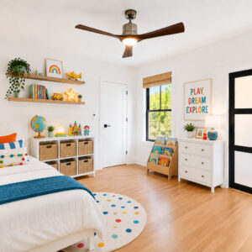
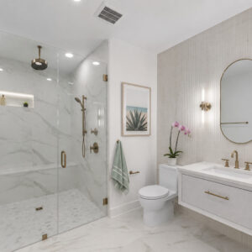
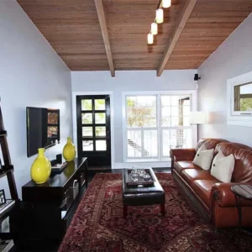
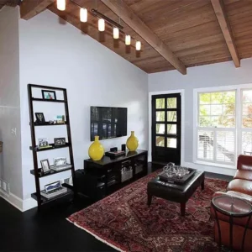
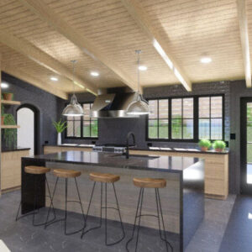
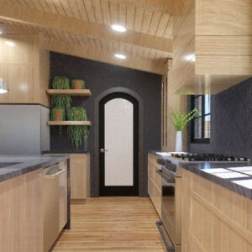
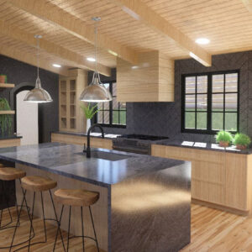
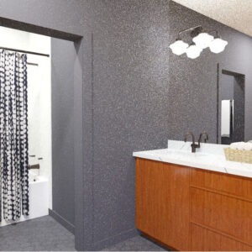
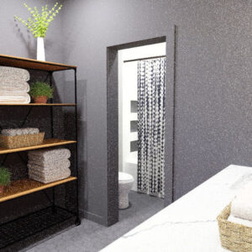
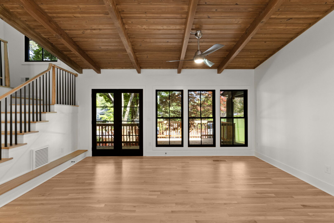
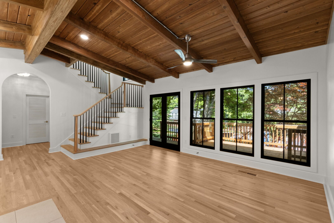
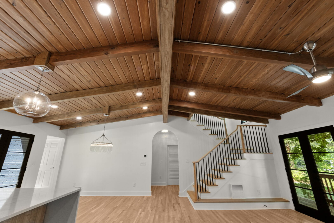
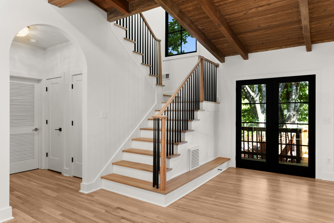
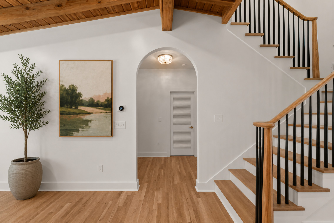
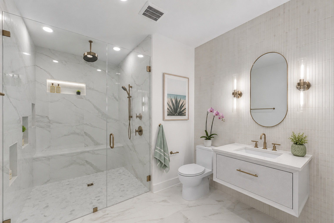
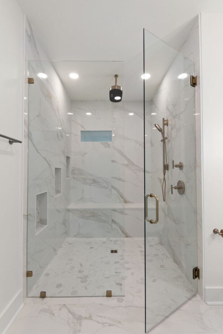
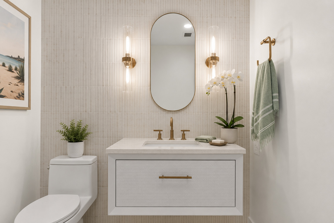
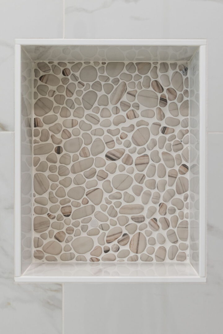
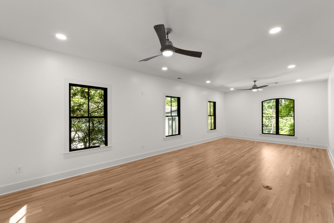
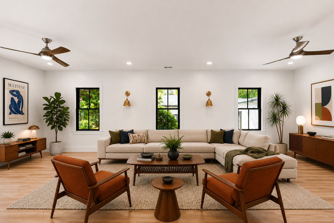
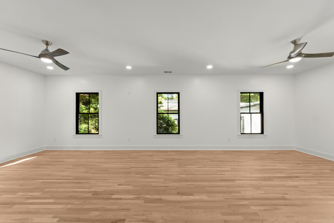
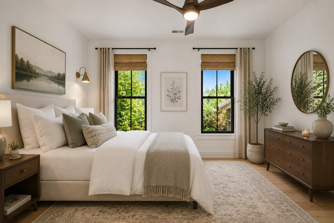
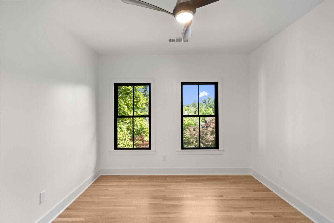
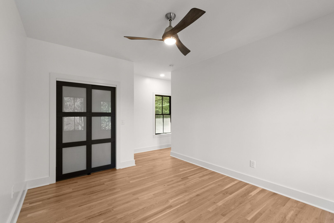
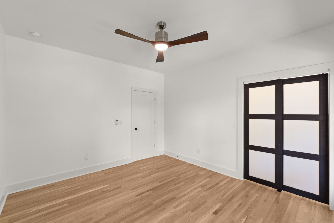
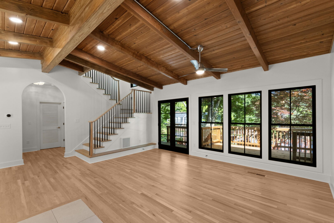
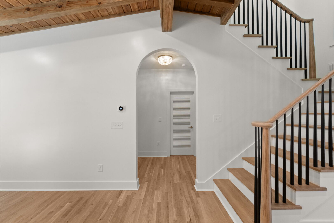
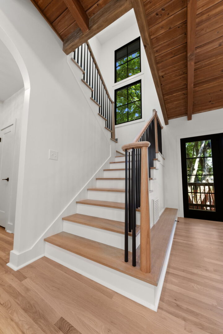
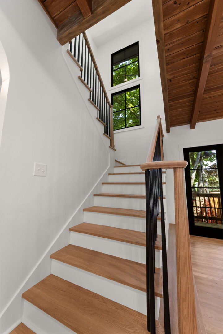
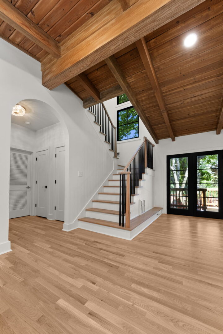
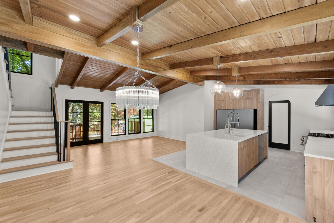
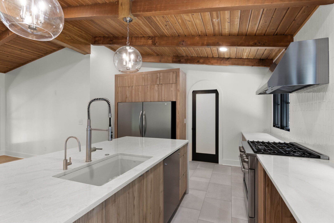
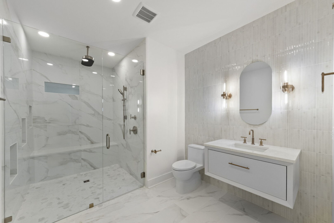
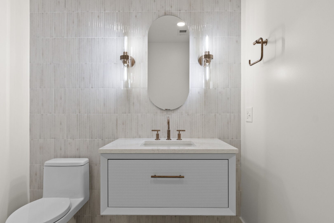
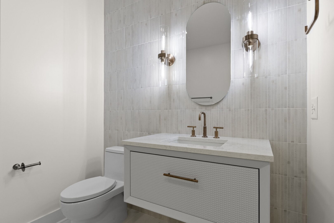
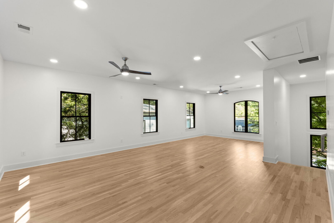
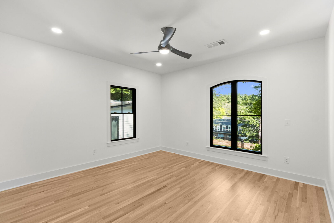
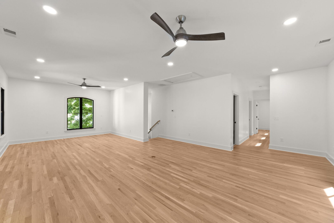
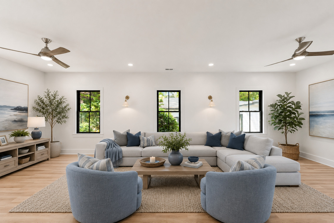
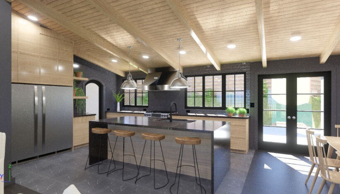
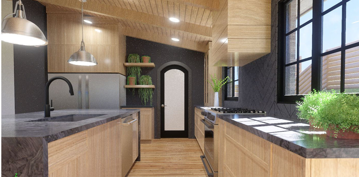
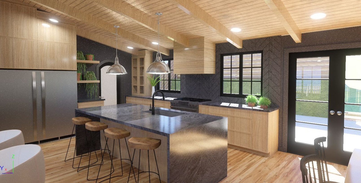
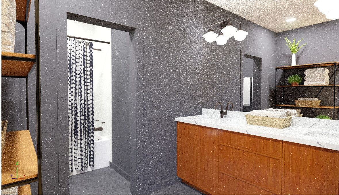
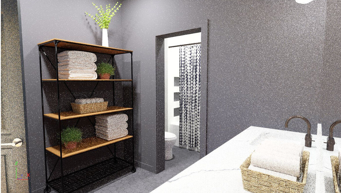
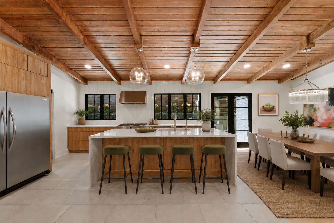
A complete main-level renovation was undertaken to reimagine the home’s layout, modernize essential systems, and introduce refined finishes throughout. The kitchen, pantry, and laundry areas were thoughtfully redesigned to improve functionality, efficiency, and flow, while new doors, windows, framing, and mechanical upgrades were incorporated to enhance the home’s overall performance. Above, a full second-story addition was constructed to create spacious new bedrooms, a flexible living area, and a beautifully appointed bathroom. With refreshed exterior finishes unifying the original home and the new addition, the residence was transformed into a cohesive, light-filled home designed to support modern living for years to come.
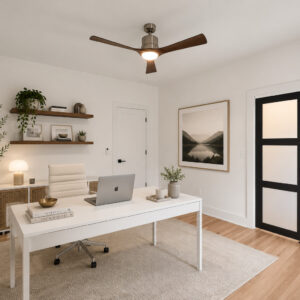
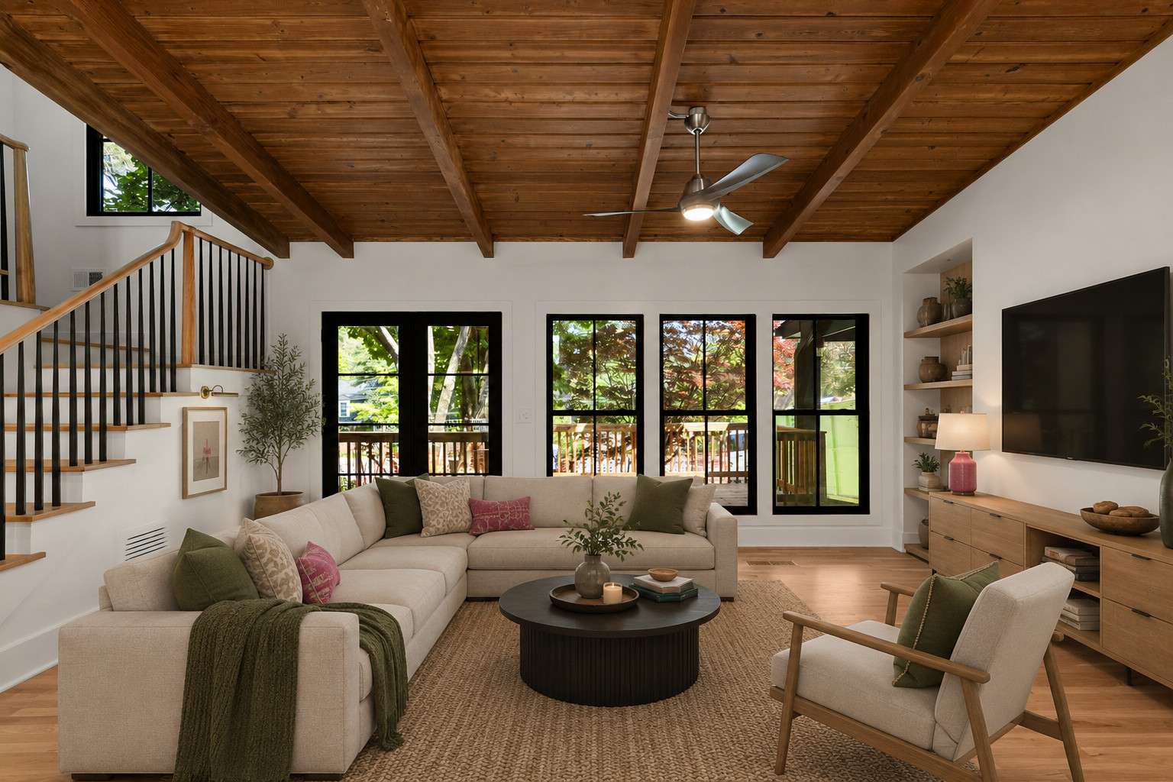
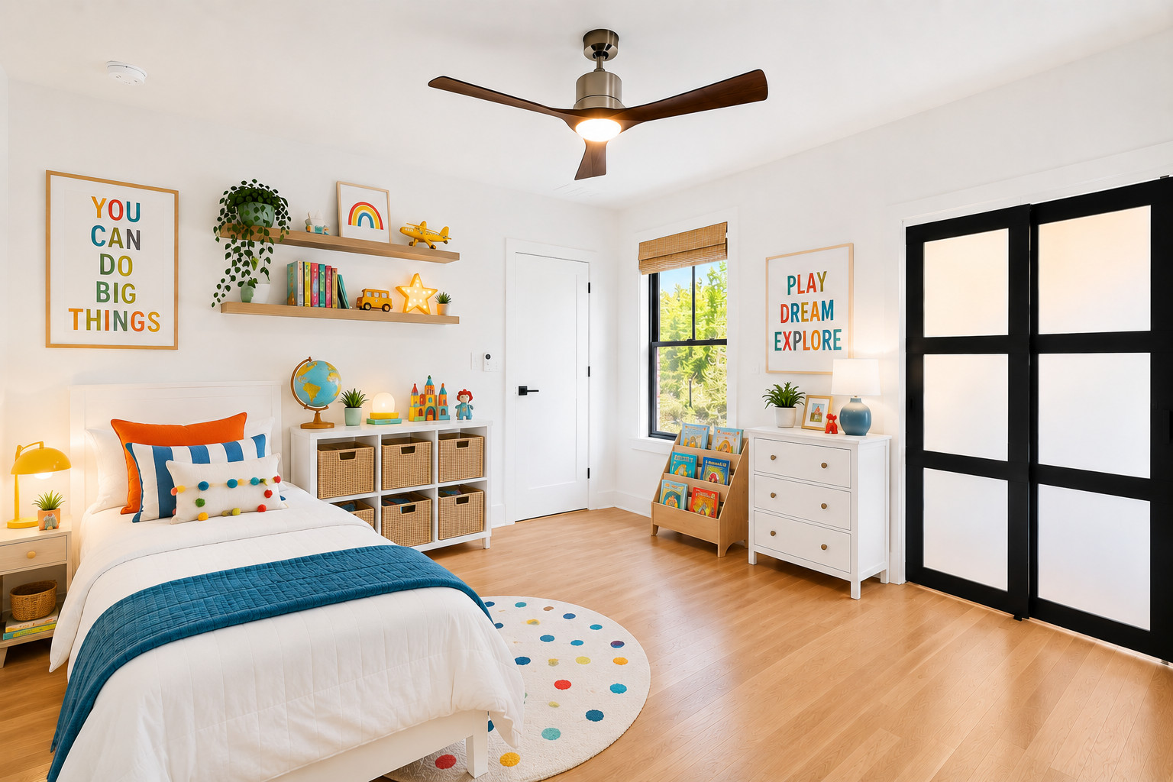
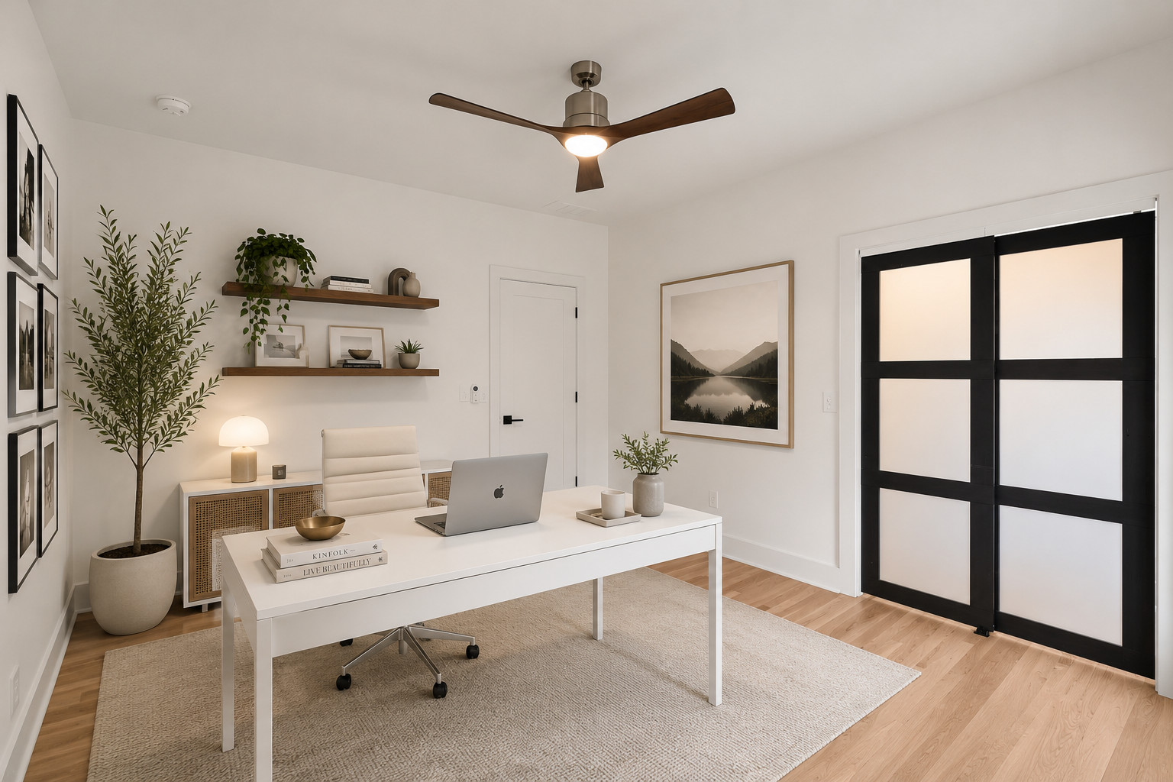
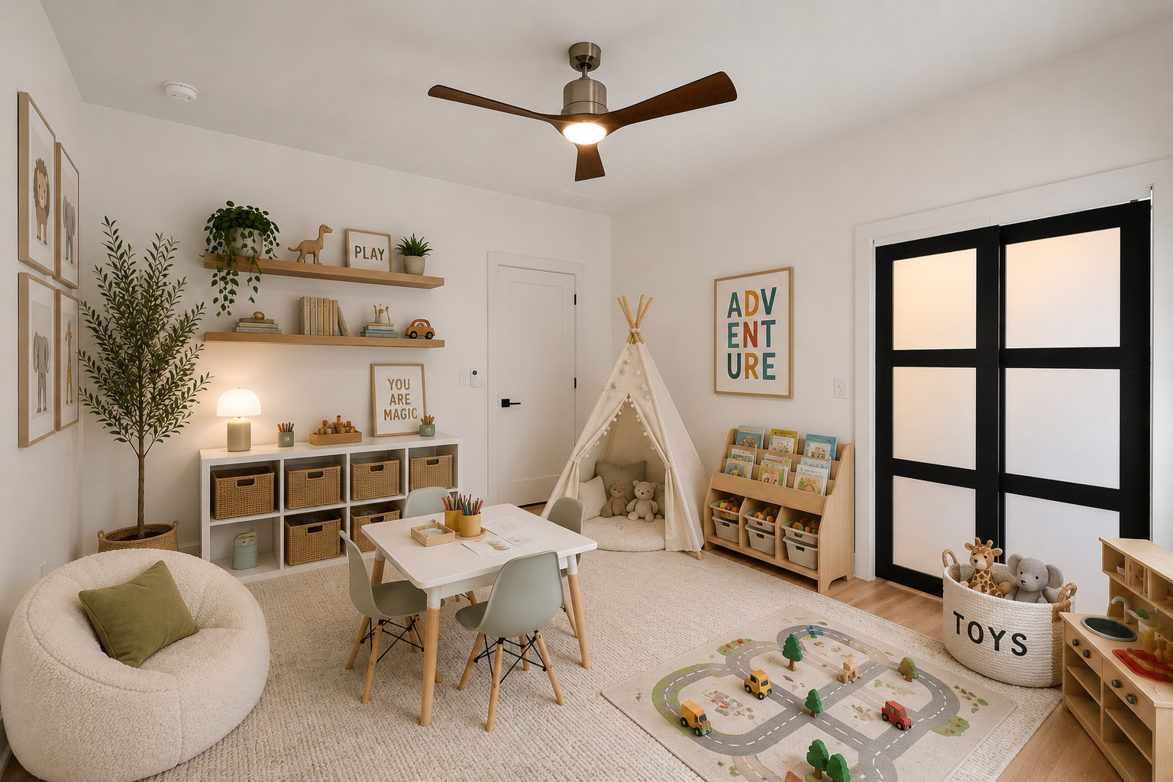
Note: Select interior photos have been virtually staged to showcase furnishing possibilities. All remodeling work, finishes, and architectural details are authentic.