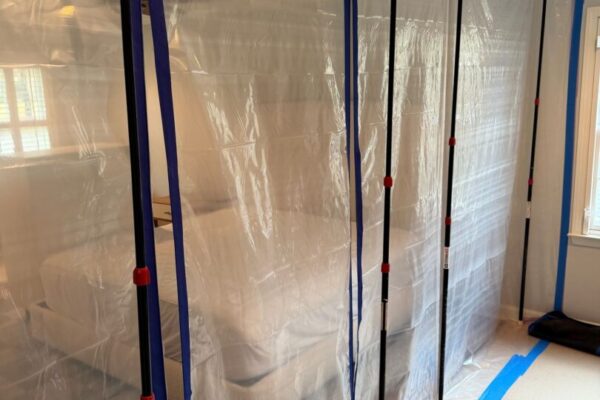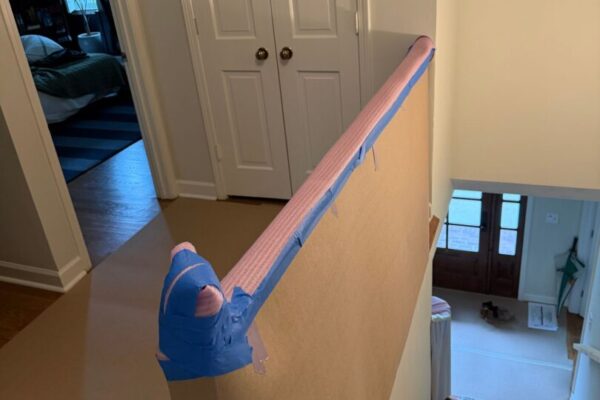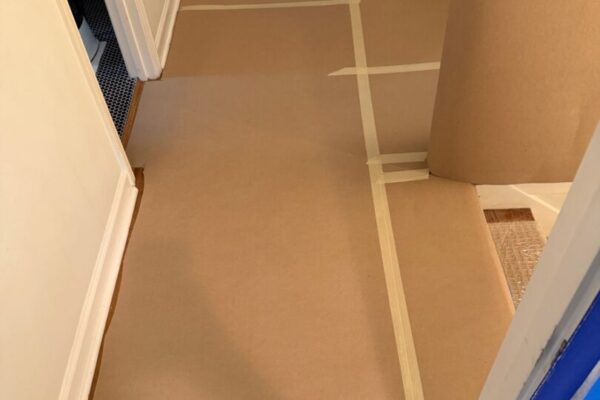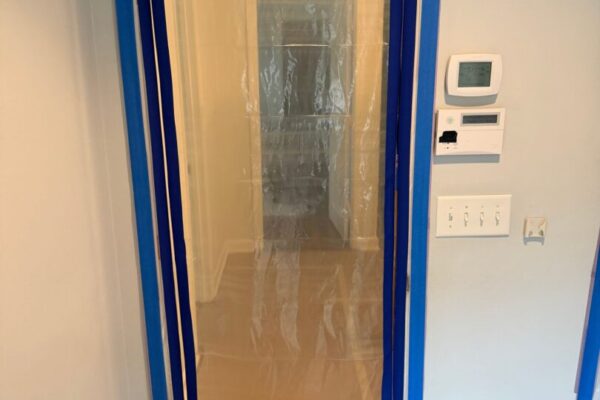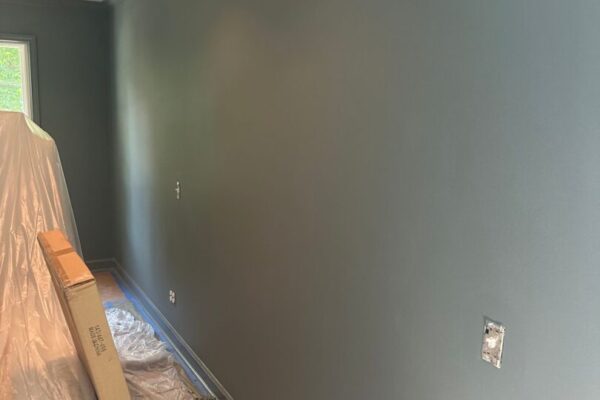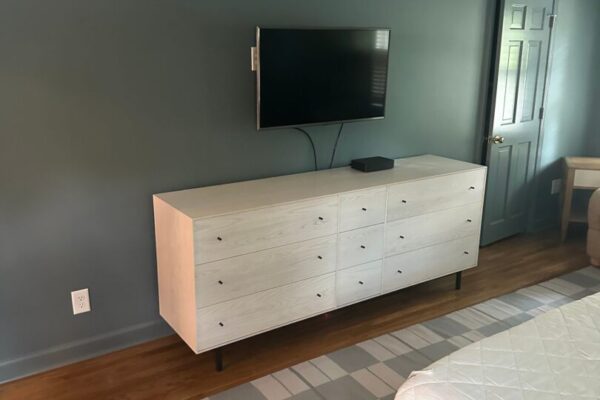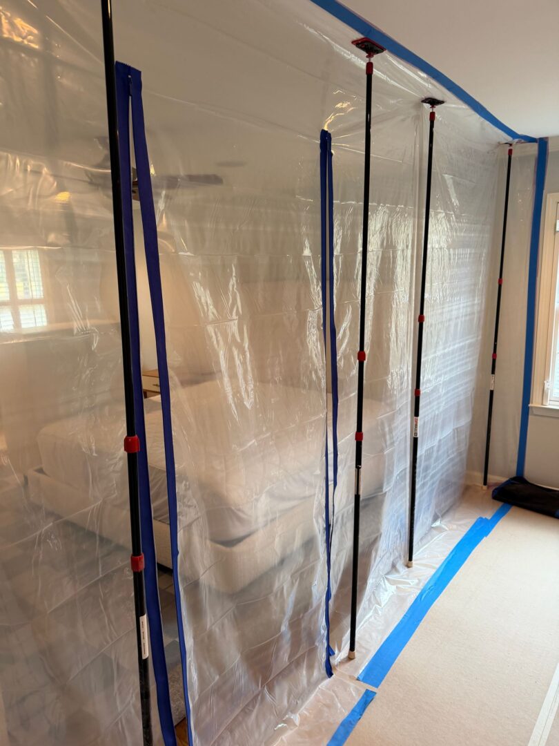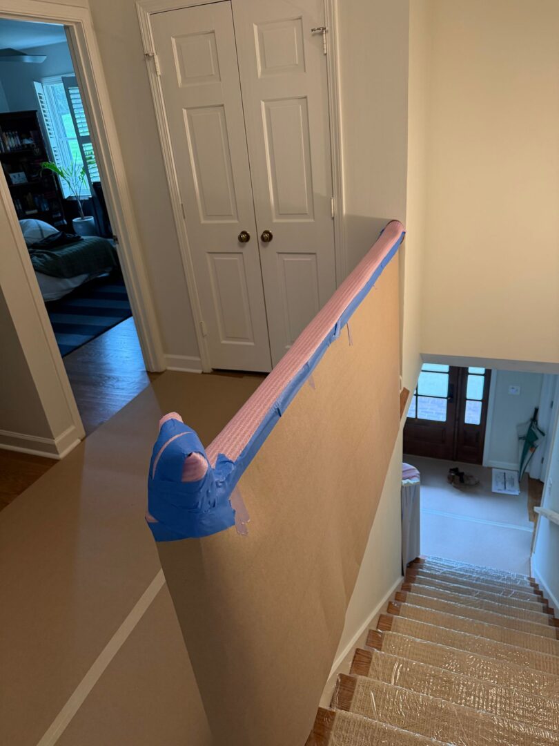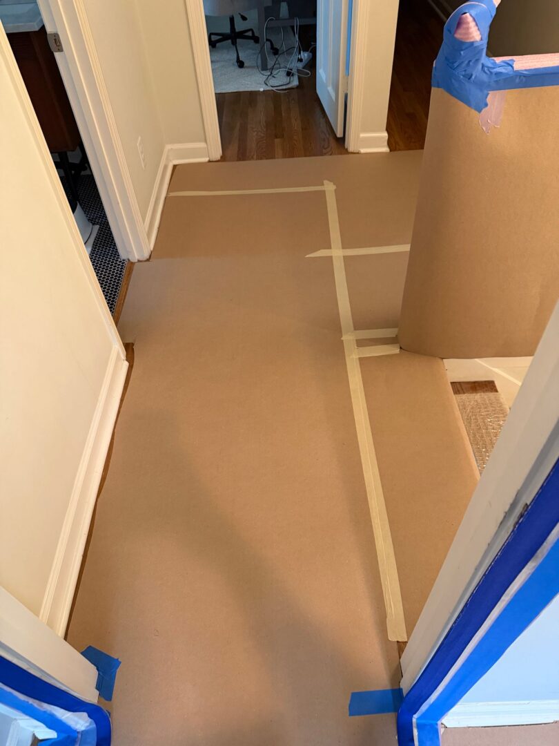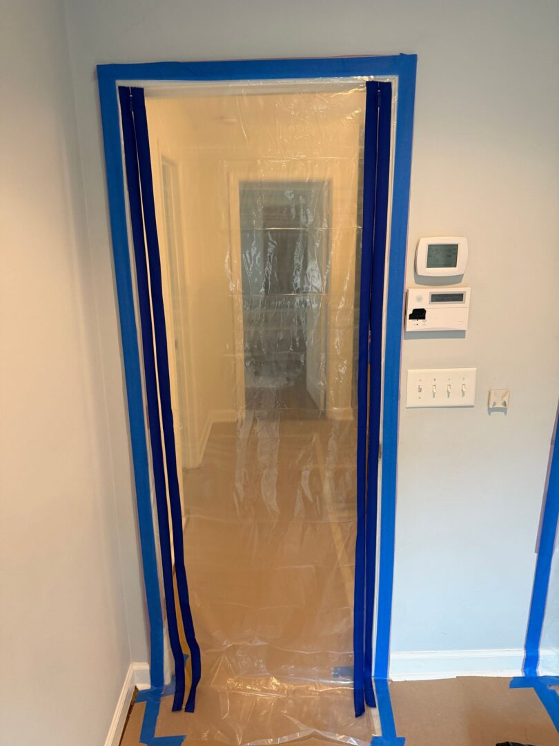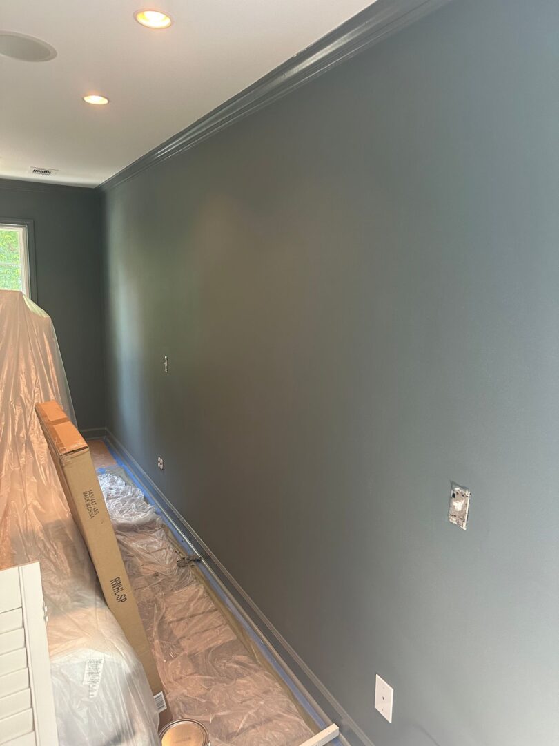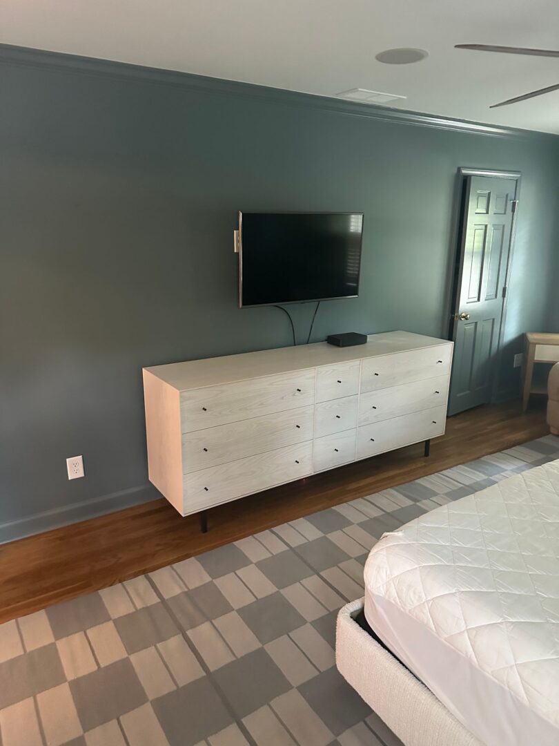
This Dunwoody project is designed to elevate both function and comfort across the kitchen, primary bedroom, and a fully reimagined primary bathroom. In the kitchen, the existing gas setup will be removed and transitioned to a modern induction system, supported by updated electrical and a custom wood-framed oven surround for a seamless, built-in look. The primary bedroom will also be refreshed, including drywall repairs from a relocated doorway and a full repaint of all surfaces to create a cohesive, polished retreat.
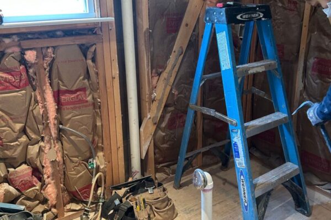
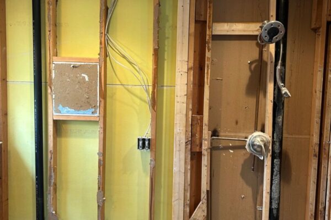
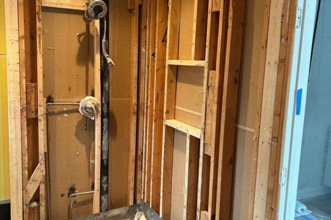
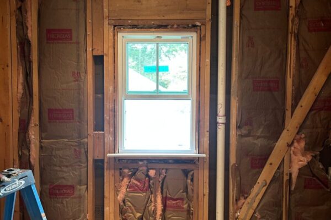
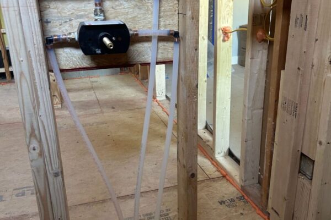
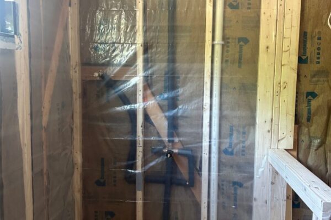
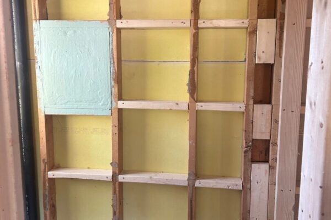
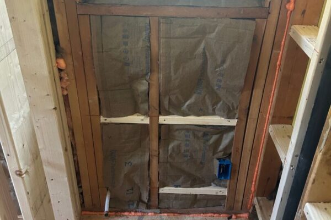
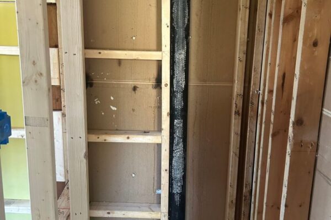
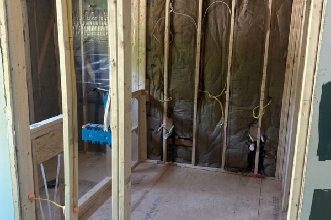
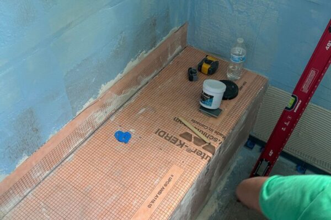
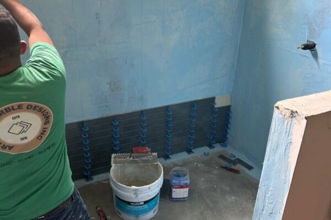
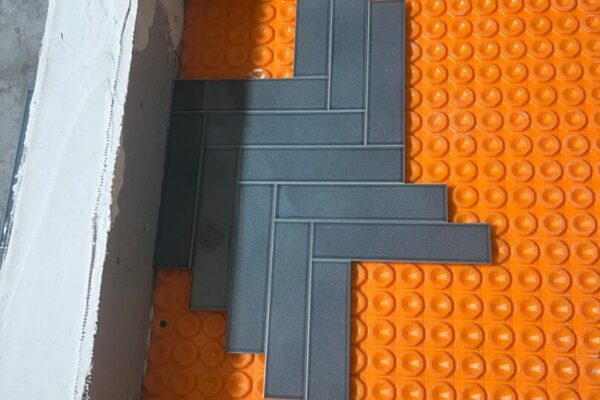
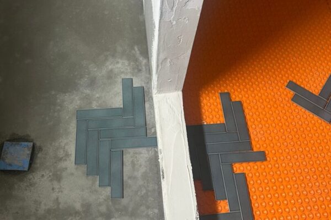
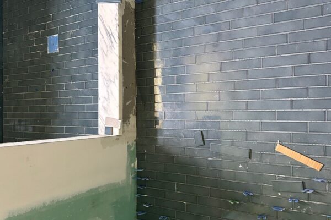
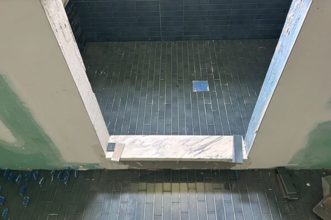
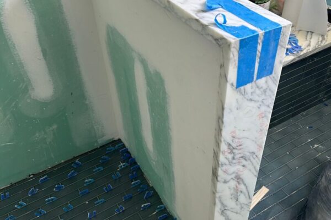
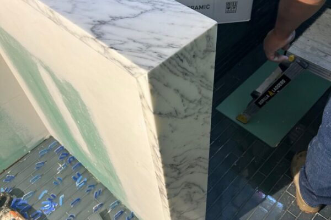
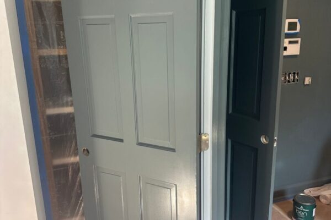
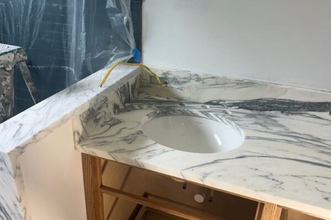
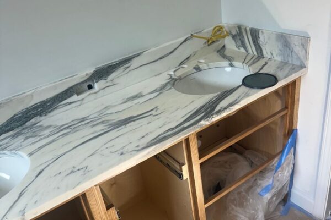
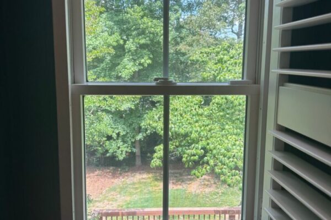
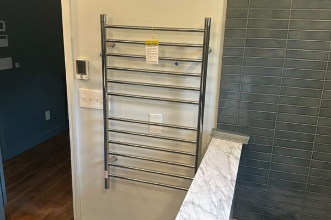
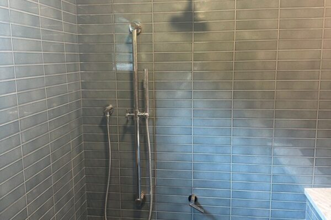
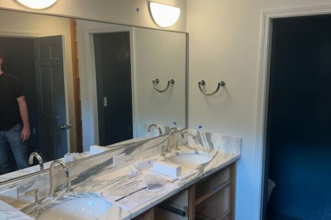
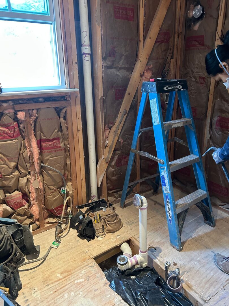
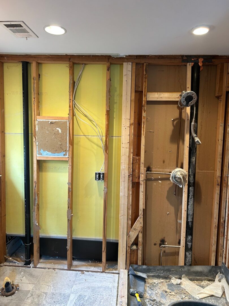
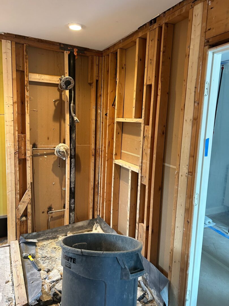
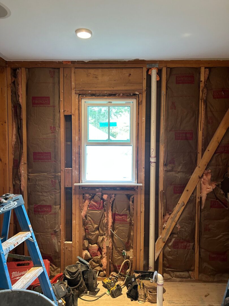
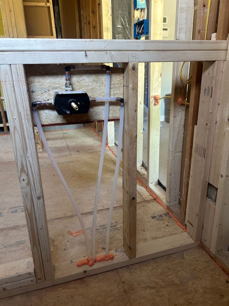
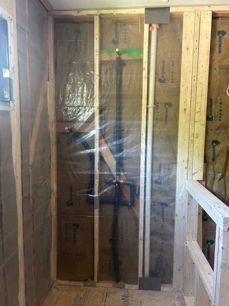
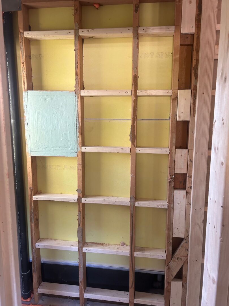
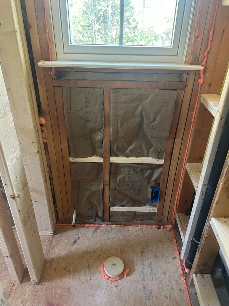
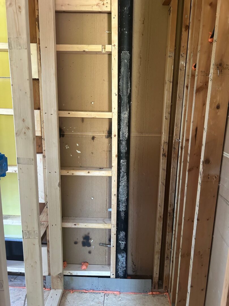
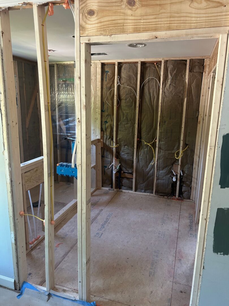
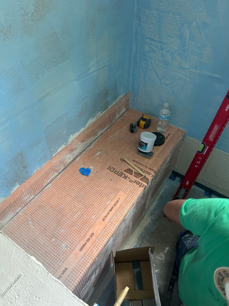
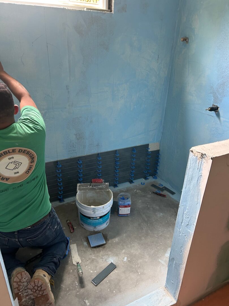
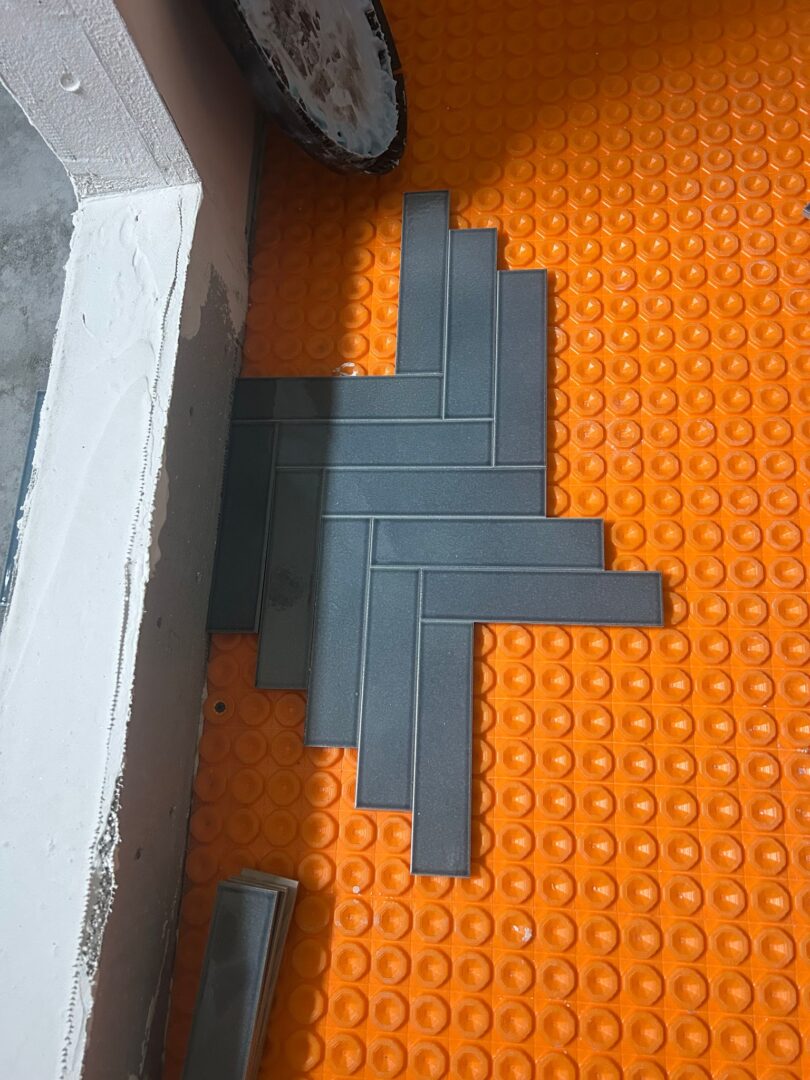
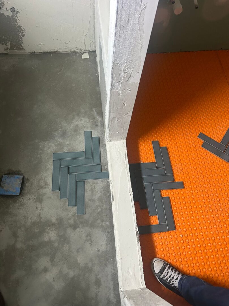
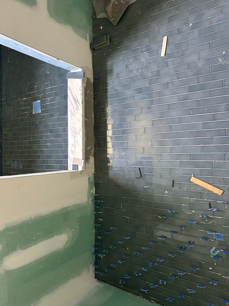
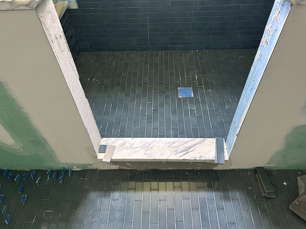
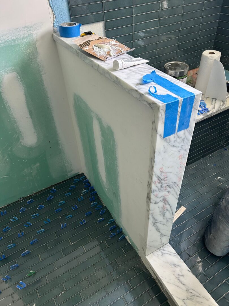
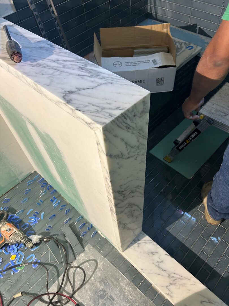
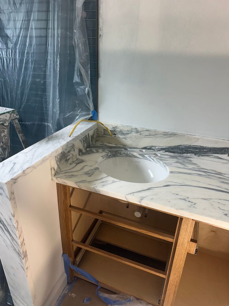
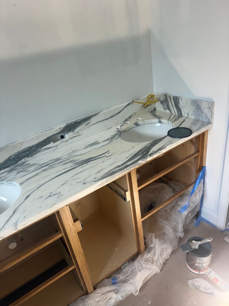
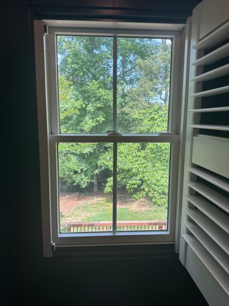
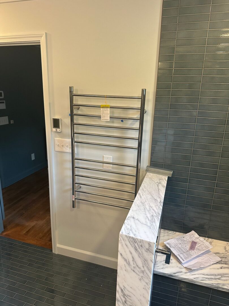
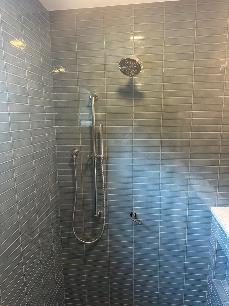
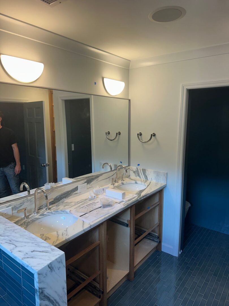
The primary bathroom will undergo a complete transformation, taken down to the studs and thoughtfully rebuilt with a new layout that prioritizes both luxury and efficiency. The space will be reconfigured with newly framed walls, a relocated entrance, and a pocket door to improve flow. High-end features will be integrated throughout, including a spa-like shower with a center drain and herringbone tile floor, a custom bench and niche, heated floors, a heated towel bar, and a frameless glass enclosure. A new window will introduce natural light, while upgraded electrical, plumbing, and HVAC systems will enhance comfort and performance. Finished with custom vanities, slab surfaces, detailed millwork, and a cohesive paint palette, the result will be a refined, highly functional space tailored for everyday living.